This is a carousel with tiles that activate property listing cards. Use the previous and next buttons to navigate.
1/24
$799,950 Just Listed
This is a carousel with tiles that activate property listing cards. Use the previous and next buttons to navigate.
1/24
Property Description
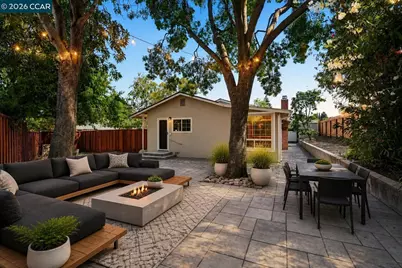
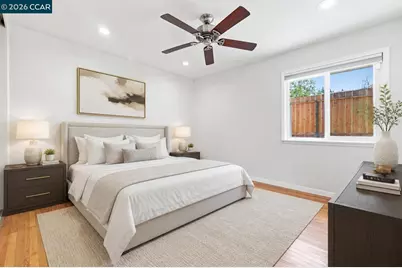
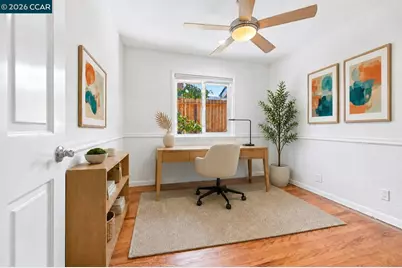
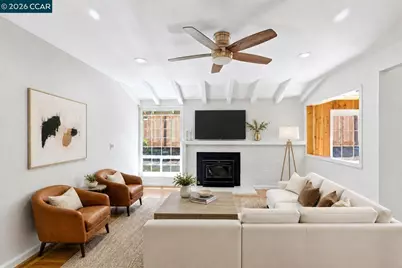
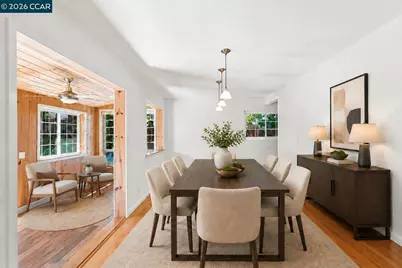
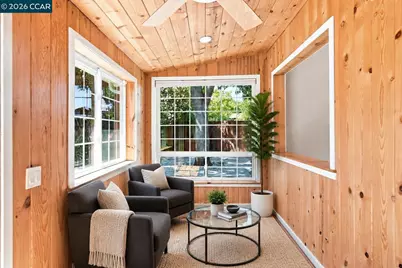
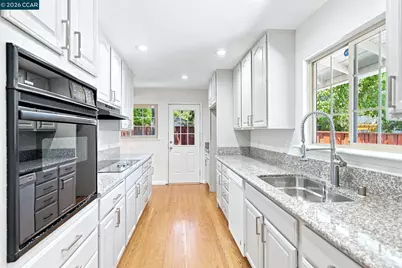
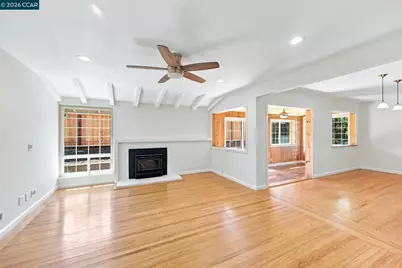
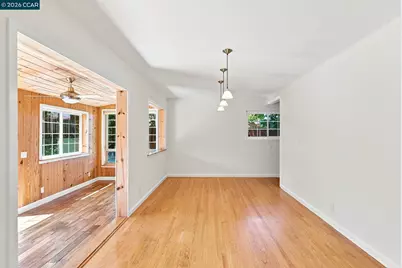
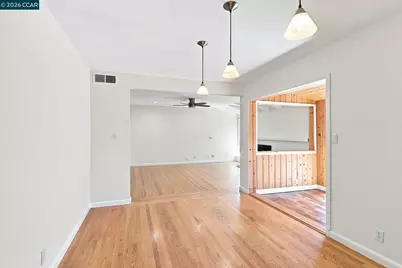
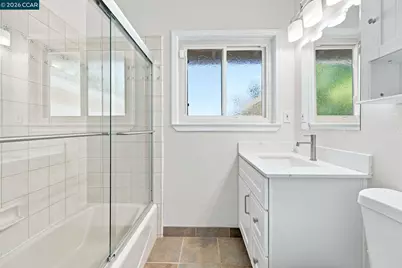
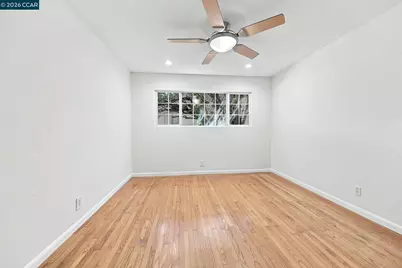
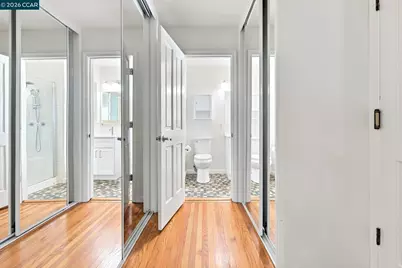
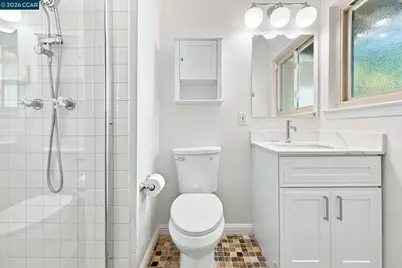
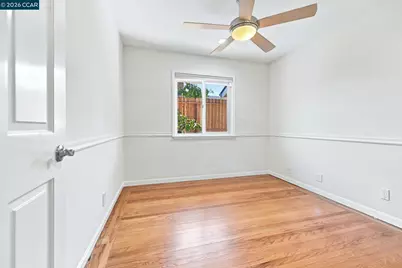
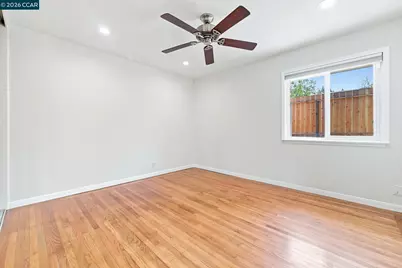
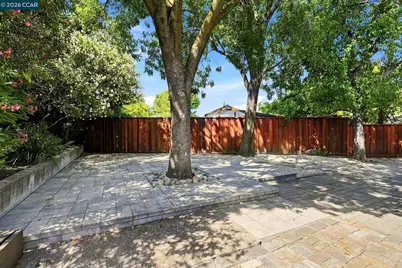
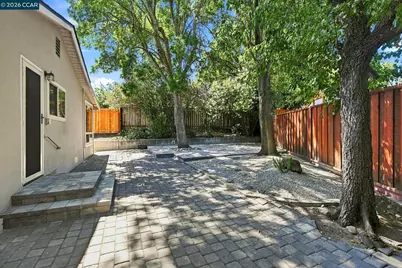
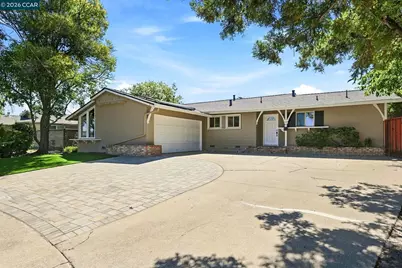
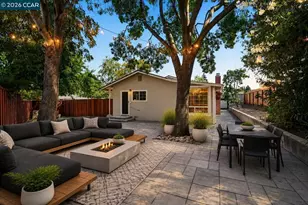
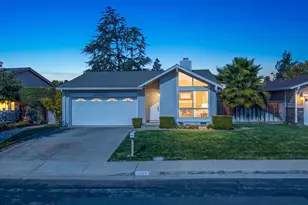
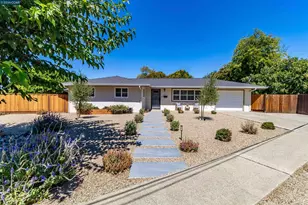
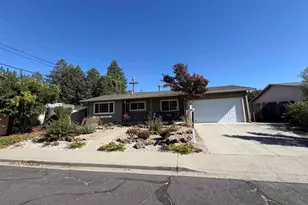
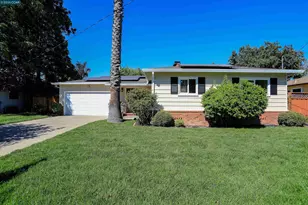
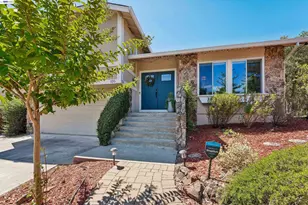
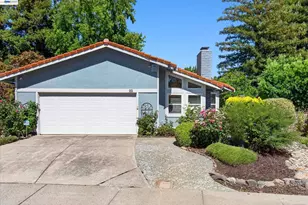
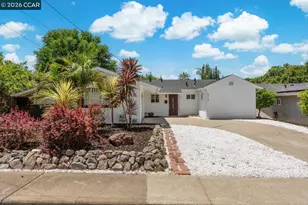
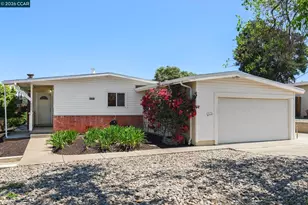
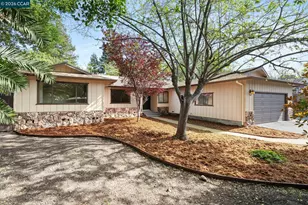
Tucked away on a peaceful court in the desirable Canterbury Estates neighborhood, this beautifully maintained 3-bedroom, 2-bath home offers approximately 1,308 sq. ft. of thoughtfully updated living space, blending timeless charm with modern efficiency. Step inside to discover gleaming hardwood floors throughout, abundant natural light, dual-pane windows, and a cozy sunroom. The recently updated kitchen features granite countertops, newly refinished cabinetry, a new range hood, and an electric cooktop, making it ideal for everyday living and entertaining. The beautifully updated front, back, and side yards create an inviting outdoor retreat with a spacious paver patio perfect for relaxing or entertaining. A large concrete and paver driveway provides ample off-street parking in addition to the attached two-car garage. Additional highlights include a transferable leased solar system with a favorable locked-in energy rate, a new roof (2020), recently updated bathrooms, ceiling fans, a new backyard fence, a newer Good Neighbor fence along one side yard, and no HOA. Conveniently located just minutes from Walnut Creek and Concord shopping, dining, parks, trails, transportation, and schools, this move-in-ready Canterbury Estates gem offers the perfect balance of comfort, convenience, and charm. Don't miss this exceptional opportunity to own a beautifully updated home in one of the area's most sought-after neighborhoods.
Full Property Details
Full Property Details for 1226 Cheshire Ct
General
- Price: $799,950
- Status: Active
- Type: Single Family
- Source: MAX
- MLS ID: 41143228
- Updated: 7/29/2026
- Added to Site: 1 day(s) ago
Interior
- Number of Rooms: 9
- Interior Features: Atrium, Dining Area, Family Room, Formal Dining Room, Updated Kitchen
- Number of Fireplaces: 1
- Fireplace(s): Insert
- Appliances: Dishwasher, Electric Range, Plumbed For Ice Maker, Oven, Dryer, Washer, Gas Water Heater
- Flooring: Hardwood Floors Throughout
Rooms
Bathrooms
- Total Bathrooms: 2
- Full Bathrooms: 2
Bedrooms
- Total Bedrooms: 3
Other Rooms
- Kitchen: Dishwasher, Electric Range/Cooktop, Disposal, Icemaker Hookup, Built-In Oven, Updated Kitchen
- Laundry: In Garage
Exterior
- Exterior Features: Garden, Back Yard, Front Yard, Side Yard, Terraced Back, Yard Space
Parking
- Attached garage: Yes
- Garage Spaces: 2
- Parking Features: Attached, Guest, Parking Lot, Garage Faces Side, Garage Door Opener
Location
- Area: Listing
- County: Contra Costa
- Subdivision: Canterbury Vilg
- Driving Directions: Cowel, to Shakespeare, to Cheshire Drive to Cheshire Court.
Heating & Cooling
- Central air: Yes
- Cooling Type: Central Air
- Heating Type: Forced Air
Utilities
- Sewer: Public Sewer, Sewer Connected
- Water: Public, Meter on Site
- Utility Description: Natural Gas Available, Natural Gas Connected, Individual Electric Meter, Individual Gas Meter
Structural Information
- Architectural Style: Ranch
- Exterior Const.: Stucco, Frame
- Roof: Composition
- Windows: Double Pane Windows, Screens
- Stories/Levels: One Story
- Year Built: 1956
Lot Features
- Lot Size (Acres): 0.15
- Lot Dimensions: 6630
- Lot Features: Cul-De-Sac, Level, Back Yard, Dead End, Front Yard, Paved
- Fencing (Description): Full, Partial
Financial Considerations
- For Sale: Yes
- Price Per Sq. Ft.: $612
Disclosures and Reports
- Property ID: 1321920066 0
Listed by North Coast Realty Group, David Hanks

Get Pre-Approved Today
Schools
Schools serving 1226 Cheshire Ct
School District:Mount Diablo Unified School District
| Name | Grades | Distance |
|---|---|---|
El Monte Elementary School 1400 Dina Drive, Concord, CA 94518 | K-5 | 1 mi |
El Dorado Middle School 1750 West Street, Concord, CA 94521 | 6-8 | 1.5 mi |
Concord High School 4200 Concord Boulevard, Concord, CA 94521 | 9-12 | 1.6 mi |
Disclaimer:
School attendance boundaries provided by ATTOM Data Solutions and are for reference only. Contact the school directly to verify enrollment eligibility.
Price & Sales History for 1226 Cheshire Ct
Date
Details
Price
Change
Source
7/29/2026
Listed
$799,950
36.74%
MLS
4/26/2019
Sold
$585,000
—
Public Record
Disclaimer: Historical sales information is derived from public records provided by the county offices. Information is not guaranteed and should be independently verified.
Tax History
Tax History for 1226 Cheshire Ct
Year
Property Taxes
Change
Tax Assessment
Change
2025
$8,215
—
$665,624
2%
2025
$8,215
5%
$652,573
2%
2023
$7,857
—
$639,779
2%
2023
$7,857
1%
$627,235
2%
2022
$7,754
2%
$614,937
2%
2021
$7,565
1%
$602,881
1%
2020
$7,513
2%
$596,700
3%
2019
$7,364
9%
$580,000
7%
2018
$6,779
5%
$541,000
4%
2017
$6,451
15%
$521,000
14%
2016
$5,628
3%
$459,000
4%
2015
$5,442
24%
$441,500
27%
2014
$4,387
28%
$348,000
28%
2013
$3,438
—
$272,000
—
Disclaimer: Historical tax information is derived from public records provided by the county offices. Information is not guaranteed and should be independently verified.
Estimate the Cost
Estimate the Cost for 1226 Cheshire Ct
1226 Cheshire Court, Concord, CA 94521 (MLS# 41143228) is a Single Family property with 3 bedrooms and 2 full bathrooms. 1226 Cheshire Court is currently listed for $799,950 and was received on July 29, 2026. Want to learn more about 1226 Cheshire Court? Do you have questions about finding other Single Family real estate for sale in Concord? You can browse all Concord real estate or contact a Coldwell Banker agent to request more information.