This is a carousel with tiles that activate property listing cards. Use the previous and next buttons to navigate.
1/1
$1,500,000
This is a carousel with tiles that activate property listing cards. Use the previous and next buttons to navigate.
1/1
Property Description
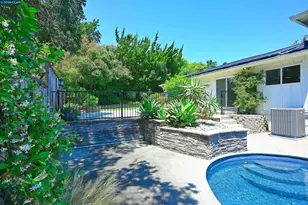
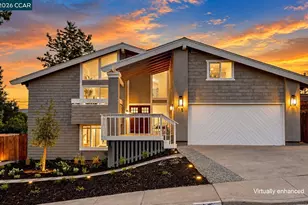
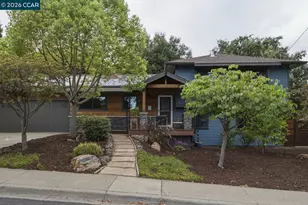
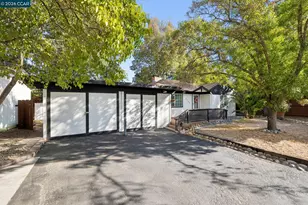
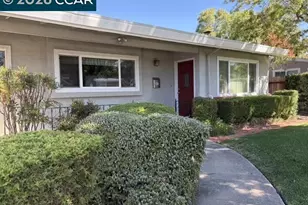
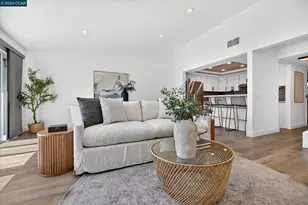
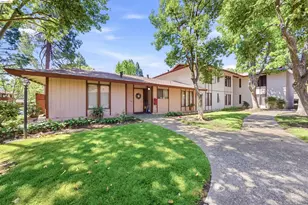
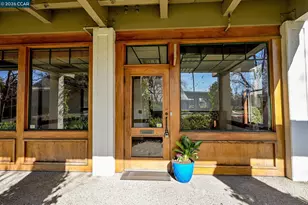
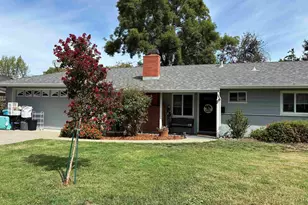
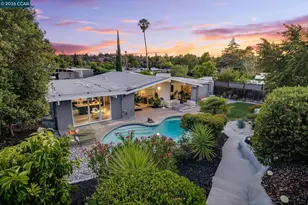
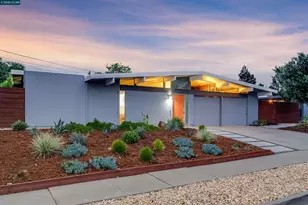
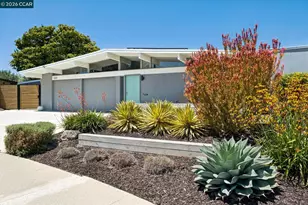
Exquisite Eichler Estate with a Private Resort-Style Oasis! Designed by renowned developer Joseph Eichler and acclaimed architect Claude Oakland, this exceptional mid-century modern residence has been thoughtfully transformed over the past 13 years, seamlessly blending authentic mid-century architecture with modern luxury through more than half a million dollars in carefully curated improvements. Every detail reflects exceptional pride of ownership. The bespoke kitchen and bathrooms, designed by Destination Eichler, showcase custom Sequoia bamboo cabinetry, Fireclay Tile, Hansgrohe fixtures, a JennAir gas range, a Bosch ultra-quiet dishwasher, and a spacious pantry. Signature Eichler elements are showcased throughout with the coveted open-air atrium, walls of glass, rich mahogany paneling, tongue-and-groove ceilings, and period-correct VCT flooring-beautifully preserving the home's iconic mid-century modern character. Beyond its stunning design, the home offers the confidence of extensive infrastructure upgrades, including owned solar that has consistently reduced annual electricity costs to net zero, electrical and roof improvements, sewer lateral repairs, enhanced drainage, and countless investments that make this home as dependable as it is distinctive. Set on a premium, level quarter-acre lot, the outdoor living experience rivals that of a private resort. A stunning pool, completed just three years ago, features a Baja shelf, swim-up benches and an in-water umbrellas, creating the ultimate setting for relaxation and entertaining. The beautifully landscaped backyard also includes elegant hardscaping, a pergola, a custom Eichler shed, a dog run, raised vegetable garden beds, and lush plantings including queen palms, agaves, olive and lemon trees, bay laurels, and more. Rarely does an Eichler combine architectural authenticity, expansive outdoor living, and meticulous long-term stewardship so seamlessly. A testament to its significance, this remarkable home is even scheduled to be featured in an upcoming Eichler book! Ideally located just moments from the neighborhood park with convenient access to BART and major freeways, this rare turnkey offering embodies the very best of Eichler living. Simply move in and enjoy one of the East Bay's finest Eichler homes.
Full Property Details
Full Property Details for 1279 Lancashire Dr
General
- Sold For: $1,500,000
- Status: Closed
- Type: Single Family
- Source: MAX
- MLS ID: 41144292
- Added to Site: 60 day(s) ago
Interior
- Number of Rooms: 9
- Interior Features: Atrium, Pantry, Updated Kitchen
- Number of Fireplaces: 1
- Fireplace(s): Brick
- Appliances: Dishwasher, Gas Range, Refrigerator
- Flooring: Vinyl
Rooms
Bathrooms
- Total Bathrooms: 2
- Full Bathrooms: 2
Bedrooms
- Total Bedrooms: 4
Other Rooms
- Kitchen: Dishwasher, Gas Range/Cooktop, Pantry, Refrigerator, Updated Kitchen
- Laundry: Dryer, Laundry Room, Washer
Additional Information
- Pool: Yes
- Pool Description: In Ground, Fenced, Outdoor Pool
Exterior
- Exterior Features: Back Yard, Low Maintenance, Yard Space
Parking
- Attached garage: Yes
- Garage Spaces: 2
- Parking Features: Attached
Location
- Area: Listing
- County: Contra Costa
- Subdivision: Parkwood
- Driving Directions: Merridan to Lancashire.
Heating & Cooling
- Cooling Type: Heat Pump
- Heating Type: Heat Pump
Utilities
- Sewer: Public Sewer
- Water: Public
Structural Information
- Architectural Style: Mid Century Modern
- Exterior Const.: Wood Siding
- Roof: Other
- Stories/Levels: One Story
- Living Area: 1,995 Sq. Ft.
- Year Built: 1964
Lot Features
- Lot Size (Acres): 0.27
- Lot Dimensions: 11880
- Lot Features: Level, Premium Lot, Pool Site, Landscaped
- Fencing (Description): Fenced, Wood
Financial Considerations
- Price Per Sq. Ft.: $776
Get Pre-Approved Today
Schools
Schools serving 1279 Lancashire Dr
School District:Mount Diablo Unified School District
| Name | Grades | Distance |
|---|---|---|
El Monte Elementary School 1400 Dina Drive, Concord, CA 94518 | K-5 | 0.2 mi |
El Dorado Middle School 1750 West Street, Concord, CA 94521 | 6-8 | 1.3 mi |
Concord High School 4200 Concord Boulevard, Concord, CA 94521 | 9-12 | 1.5 mi |
Disclaimer:
School attendance boundaries provided by ATTOM Data Solutions and are for reference only. Contact the school directly to verify enrollment eligibility.
Price & Sales History for 1279 Lancashire Dr
Date
Details
Price
Change
Source
10/08/2026
Sold
$1,500,000
-3.16%
MLS
8/13/2026
Listed
$1,549,000
—
MLS
Disclaimer: Historical sales information is derived from public records provided by the county offices. Information is not guaranteed and should be independently verified.
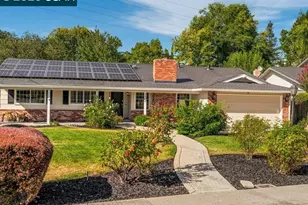
1279 Lancashire Dr, Concord, CA 94518 (MLS# 41144292) is a Single Family property that was sold at $1,500,000 on October 08, 2026. This property was listed by Theresa Lee from our Danville Office.Want to learn more about 1279 Lancashire Dr? Do you have questions about finding other Single Family real estate for sale in Concord? You can browse all Concord real estate or contact a Coldwell Banker agent to request more information.