This is a carousel with tiles that activate property listing cards. Use the previous and next buttons to navigate.
1/1
$1,600,000
This is a carousel with tiles that activate property listing cards. Use the previous and next buttons to navigate.
1/1
Property Description
Smart Home
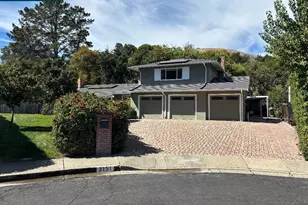
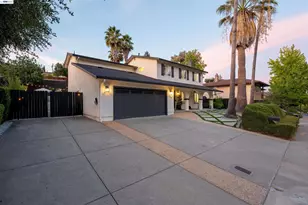
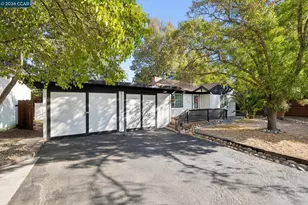
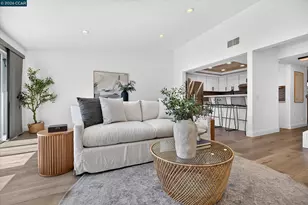
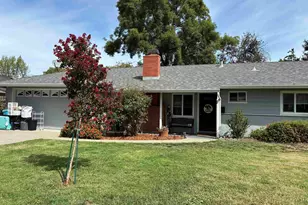
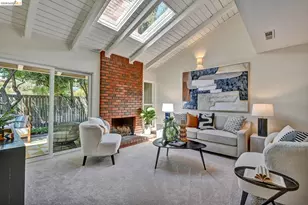
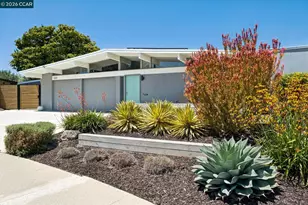
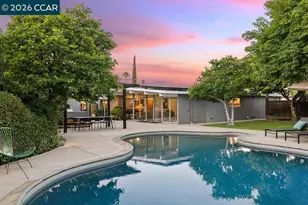
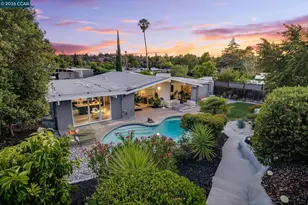
Built by celebrated developer Joseph Eichler and designed by renowned architect Claude Oakland, this quintessential mid-century modern home is located in the iconic Parkwood Estates. Positioned on a level quarter-acre lot, the desirable atrium model retains many of its beautiful original details, including rich mahogany paneling, pristine unpainted tongue-and-groove ceilings, signature lighting fixtures, vintage built-in wood shelving and cabinetry, and walls of floor-to-ceiling glass that fill the home with natural light. With over $175K in seller improvements, thoughtful updates provide modern comfort while respecting the home's original character. Highlights include newly installed VCT flooring, a state-of-the-art TPO roof with 13 years remaining on its transferable warranty, an updated kitchen with a generous pantry and new refrigerator, updated bathrooms, upgraded main and sub electrical panels, double-pane picture windows, and efficient mini-split systems for heating and air conditioning. The home is also equipped with an extensive collection of smart-home features, including Google Home video cameras, doorbell, smoke and carbon monoxide alarms, smart lighting, Ring home security enabled, and a Samsung Bespoke AI washer and dryer in the bonus room. The backyard is a true showstopper, centered around an immaculate saltwater pool with a Baja shelf, built just two years ago. The beautifully finished outdoor space features a new TimberTech deck, brand-new pergola, drought-tolerant landscaping, fresh mulch with new metal edging, Corten steel garden walls and planters, low-maintenance turf, updated fencing, an in-ground drainage system and irrigation. Plus, there's plenty of room for a dog run or space to dream up future possibilities such as a potential ADU. Just moments from the community park with tennis courts, soccer fields, trails and more, and only 10 minutes to BART with convenient access to major freeways. This is a wonderful opportunity to own a move-in-ready Eichler that preserves the architecture as originally intended while thoughtfully bringing it into a new generation of modern living.
Full Property Details
Full Property Details for 3701 Gainsborough Dr
General
- Sold For: $1,600,000
- Status: Closed
- Type: Single Family
- Source: MAX
- MLS ID: 41148996
- Added to Site: 13 day(s) ago
Interior
- Number of Rooms: 9
- Interior Features: Atrium, Pantry, Updated Kitchen
- Number of Fireplaces: 1
- Fireplace(s): Brick, Wood Burning
- Appliances: Dishwasher, Refrigerator, Dryer, Washer, Gas Water Heater
- Flooring: Tile, Vinyl
Rooms
Bathrooms
- Total Bathrooms: 2
- Full Bathrooms: 2
Bedrooms
- Total Bedrooms: 4
Other Rooms
- Kitchen: Stone Counters, Dishwasher, Pantry, Refrigerator, Updated Kitchen
- Laundry: Laundry Room
Additional Information
- Pool: Yes
- Pool Description: In Ground, Outdoor Pool
Exterior
- Exterior Features: Dog Run, Front Yard, Landscape Back, Landscape Front, Low Maintenance, Yard Space
Parking
- Attached garage: Yes
- Garage Spaces: 2
- Parking Features: Attached, Garage Door Opener
Location
- Area: Listing
- County: Contra Costa
- Subdivision: Parkwood
- Driving Directions: Babel to Gainsborough
Heating & Cooling
- Cooling Type: Heat Pump
- Heating Type: Heat Pump
Utilities
- Sewer: Public Sewer
- Water: Public
Structural Information
- Architectural Style: Mid Century Modern
- Exterior Const.: Wood Siding
- Roof: Rolled/Hot Mop
- Windows: Window Coverings
- Stories/Levels: One Story
- Living Area: 1,995 Sq. Ft.
- Year Built: 1964
Lot Features
- Lot Size (Acres): 0.25
- Lot Dimensions: 10925
- Lot Features: Level, Landscaped
- Fencing (Description): Fenced, Wood
Financial Considerations
- Price Per Sq. Ft.: $749
Disclosures and Reports
- Property ID: 1051230181
Get Pre-Approved Today
Schools
Schools serving 3701 Gainsborough Dr
School District:Mount Diablo Unified School District
| Name | Grades | Distance |
|---|---|---|
El Monte Elementary School 1400 Dina Drive, Concord, CA 94518 | K-5 | 0.3 mi |
El Dorado Middle School 1750 West Street, Concord, CA 94521 | 6-8 | 1.4 mi |
Concord High School 4200 Concord Boulevard, Concord, CA 94521 | 9-12 | 1.6 mi |
Disclaimer:
School attendance boundaries provided by ATTOM Data Solutions and are for reference only. Contact the school directly to verify enrollment eligibility.
Price & Sales History for 3701 Gainsborough Dr
Date
Details
Price
Change
Source
10/05/2026
Sold
$1,600,000
7.02%
MLS
9/29/2026
Listed
$1,495,000
—
MLS
Disclaimer: Historical sales information is derived from public records provided by the county offices. Information is not guaranteed and should be independently verified.
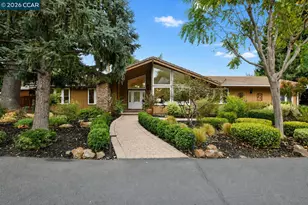
3701 Gainsborough Dr, Concord, CA 94518 (MLS# 41148996) is a Single Family property that was sold at $1,600,000 on October 05, 2026. This property was listed by Theresa Lee from our Danville Office.Want to learn more about 3701 Gainsborough Dr? Do you have questions about finding other Single Family real estate for sale in Concord? You can browse all Concord real estate or contact a Coldwell Banker agent to request more information.