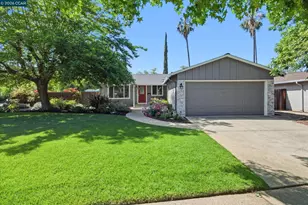
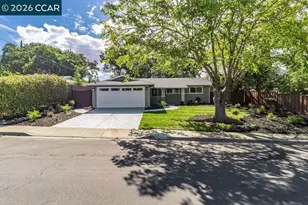
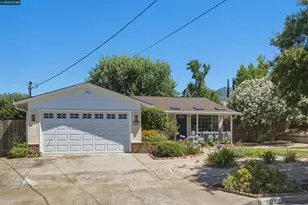
This is a carousel with tiles that activate property listing cards. Use the previous and next buttons to navigate.
1/1
$880,000
This is a carousel with tiles that activate property listing cards. Use the previous and next buttons to navigate.
1/1
Property Description
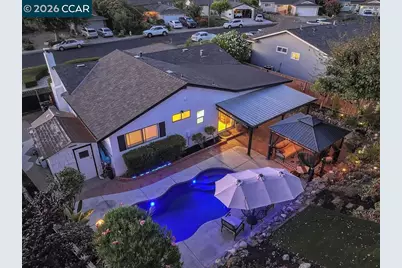
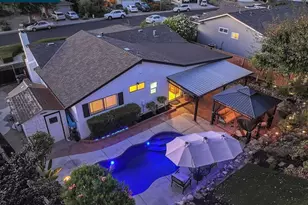
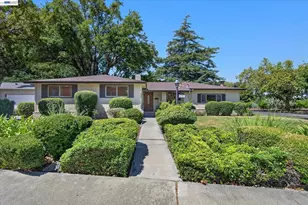
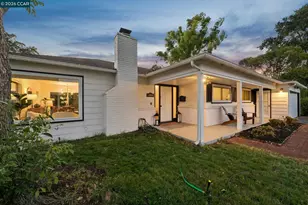
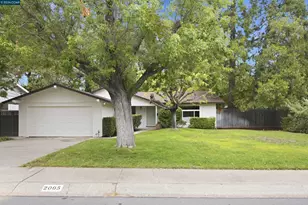
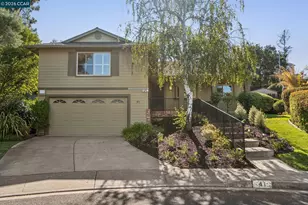
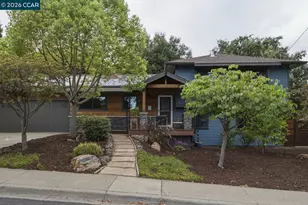
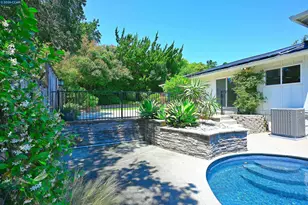
Welcome to one of the most coveted locations in Clayton Valley Highlands. Nestled at the top of the hill on a quiet circle with no through traffic, this beautifully updated home is located on one of the neighborhood's most desirable streets. Offering exceptional privacy, a peaceful setting, and quality craftsmanship throughout, this home blends timeless style with resort-style living. From the moment you step inside, your eyes are drawn straight to the spectacular backyard, where a tranquil cascading waterfall and pond, covered patio, and sparkling newer pool with a gas heater create a stunning first impression and the perfect setting for year-round entertaining.-- At the heart of the home is the beautifully updated open-concept kitchen, featuring quartz countertops with a waterfall edge and seating bar, soft-close cabinetry, a dedicated garbage and recycling cabinet, Samsung smart gas range with dual ovens, Bosch Silence Plus dishwasher, and a Zephyr ceiling-mounted range hood with remote. The ceiling-mounted design keeps the kitchen open and connected to the dining area while maintaining clean sightlines throughout the space. The spacious family room addition is filled with character, showcasing exposed brick, warm wood ceilings, and abundant natural light. Luxury vinyl plank flooring, crown molding, new baseboards, plantation shutters in the guest rooms, and new blinds in the primary bedroom add to the home's polished feel. The spacious primary suite features generous closets, a private slider opening directly to the backyard, and a newly updated primary bathroom. Additional flexibility is found in the front formal living room, which can easily serve as a fourth bedroom, home office, or guest room. Outside, the resort-style setting continues with the waterfall and pond, covered entertaining area, sparkling pool with gas heater, and an RV parking pad along the side of the home. New attic insulation adds another valuable improvement. Ideally located near Top K-12 Schools including Clayton Valley Charter High School, with convenient access to parks, scenic hiking trails, shopping, dining, and all that the Clayton and Concord communities have to offer, this is a truly special Clayton Valley Highlands home.
Full Property Details
Full Property Details for 1327 Kansas Cir
General
- Sold For: $880,000
- Status: Closed
- Type: Single Family
- Source: MAX
- MLS ID: 41143209
- Added to Site: 58 day(s) ago
Interior
- Number of Rooms: 8
- Interior Features: Dining Area, Family Room, Breakfast Bar, Updated Kitchen
- Number of Fireplaces: 1
- Fireplace(s): Living Room
- Appliances: Dishwasher, Double Oven, Gas Water Heater
- Flooring: Vinyl, Carpet
Rooms
Bathrooms
- Total Bathrooms: 2
- Full Bathrooms: 2
- Bathroom Features: Shower Over Tub
- Primary Bathroom: Stall Shower, Updated Baths
Bedrooms
- Total Bedrooms: 3
Other Rooms
- Kitchen: Breakfast Bar, Stone Counters, Dishwasher, Double Oven, Kitchen Island, Updated Kitchen
- Laundry: In Garage
Additional Information
- Pool: Yes
- Pool Description: In Ground, Community, Outdoor Pool
Exterior
- Exterior Features: Back Yard, Front Yard, Side Yard, Private Entrance, See Remarks, Yard Space
Parking
- Attached garage: Yes
- Garage Spaces: 2
- Parking Features: Attached, RV Access/Parking, See Remarks, Garage Door Opener
Location
- Area: Listing
- County: Contra Costa
- Subdivision: Clayton V.Hilnds
- Driving Directions: Louisiana to Kansas
Heating & Cooling
- Central air: Yes
- Cooling Type: Central Air
- Heating Type: Forced Air
Utilities
- Sewer: Public Sewer
- Water: Public
Structural Information
- Architectural Style: Ranch
- Exterior Const.: Stucco
- Roof: Composition Shingles
- Stories/Levels: One Story
- Living Area: 1,539 Sq. Ft.
- Year Built: 1965
Lot Features
- Property View: Mount Diablo
- Lot Size (Acres): 0.19
- Lot Dimensions: 8276.4
- Lot Features: Cul-De-Sac, Premium Lot, Back Yard, Front Yard, See Remarks
- Fencing (Description): Fenced
Financial Considerations
- For Sale: Yes
- Price Per Sq. Ft.: $582
Disclosures and Reports
- Property ID: 1203220031
Listed by Compass, Shelly Gwynn
Sold by Compass, Kelly McDougall

Get Pre-Approved Today
Schools
Schools serving 1327 Kansas Cir
School District:Mount Diablo Unified School District
| Name | Grades | Distance |
|---|---|---|
Highlands Elementary School, Concord, CA 1326 Pennsylvania Boulevard, Concord, CA 94521 | K-5 | 0.3 mi |
Pine Hollow Middle School 5522 Pine Hollow Road, Concord, CA 94521 | 6-8 | 0.4 mi |
Concord High School 4200 Concord Boulevard, Concord, CA 94521 | 9-12 | 2.8 mi |
Ygnacio Valley High School 755 Oak Grove Road, Concord, CA 94518 | 9-12 | 3.6 mi |
Northgate High School 425 Castle Rock Road, Walnut Creek, CA 94598 | 9-12 | 3.6 mi |
Mt. Diablo High School 2450 Grant Street, Concord, CA 94520 | 9-12 | 5 mi |
College Park High School 201 Viking Drive, Pleasant Hill, CA 94523 | 9-12 | 6.2 mi |
Disclaimer:
School attendance boundaries provided by ATTOM Data Solutions and are for reference only. Contact the school directly to verify enrollment eligibility.
Price & Sales History for 1327 Kansas Cir
Date
Details
Price
Change
Source
8/25/2026
Sold
$880,000
-1.68%
MLS
7/29/2026
Listed
$895,000
—
MLS
Disclaimer: Historical sales information is derived from public records provided by the county offices. Information is not guaranteed and should be independently verified.
1327 Kansas Cir, Concord, CA 94521 (MLS# 41143209) is a Single Family property that was sold at $880,000 on August 25, 2026. Want to learn more about 1327 Kansas Cir? Do you have questions about finding other Single Family real estate for sale in Concord? You can browse all Concord real estate or contact a Coldwell Banker agent to request more information.