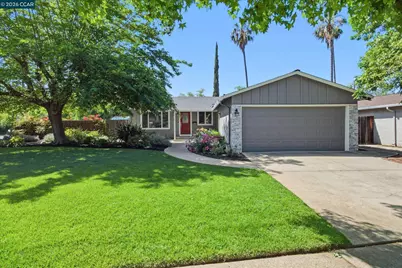
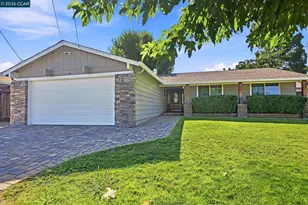
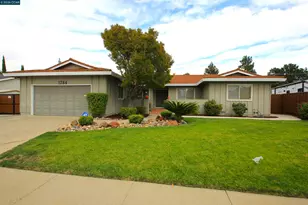
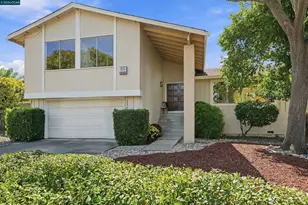
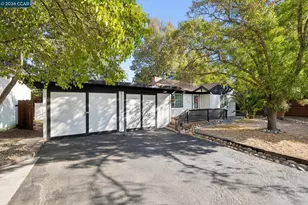
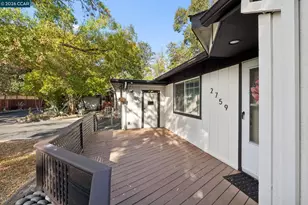
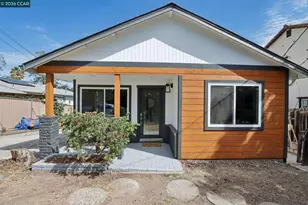
This is a carousel with tiles that activate property listing cards. Use the previous and next buttons to navigate.
1/1
$938,000
This is a carousel with tiles that activate property listing cards. Use the previous and next buttons to navigate.
1/1
Property Description
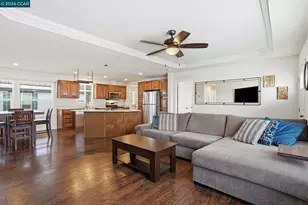
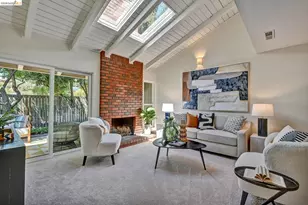
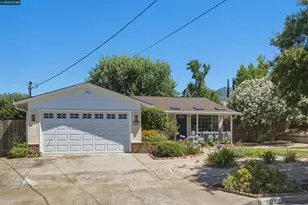
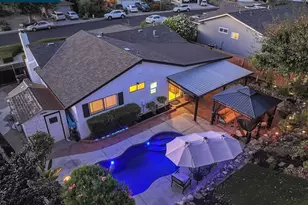
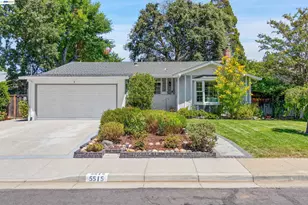
Beautifully updated single-story rancher in sought-after Clayton Valley Highlands, offering 4 bedrooms, 2 baths, and 1,321 square feet of stylish living space on a spacious .20-acre corner lot. Updated top to bottom with designer flair, this turnkey home features designer paint colors, updated lighting, neutral laminate flooring throughout the main living areas, and newer neutral carpet in the bedrooms. The inviting kitchen is both functional and attractive, showcasing granite countertops, a classic subway tile backsplash, stainless steel appliances including a newer double oven, and abundant cabinet and counter space. Both bathrooms have been tastefully updated with designer tile in soft neutral tones and updated lighting, creating a fresh and modern feel. Major improvements including a newer roof, HVAC system, and water heater add peace of mind. Outside, the park-like front and backyards provide beautiful spaces to relax and entertain, complete with artificial turf, vibrant bougainvillea, non-fruit-bearing olive trees, and more. An outdoor shed and RV parking add even more versatility to this exceptional property. Ideally located close to shopping, restaurants, and everyday conveniences, this is a fantastic opportunity to enjoy turnkey living in a prime location.
Full Property Details
Full Property Details for 1356 Washington Blvd
General
- Sold For: $938,000
- Status: Closed
- Type: Single Family
- Source: MAX
- MLS ID: 41132248
- Added to Site: 74 day(s) ago
Interior
- Number of Rooms: 7
- Interior Features: Dining Area
- Number of Fireplaces: 1
- Fireplace(s): Living Room, Wood Burning
- Appliances: Dishwasher, Double Oven, Electric Range, Microwave, Free-Standing Range, Self Cleaning Oven
- Flooring: Laminate, Tile, Carpet
Rooms
Bathrooms
- Total Bathrooms: 2
- Full Bathrooms: 2
- Bathroom Features: Shower Over Tub, Tile, Window
- Primary Bathroom: Stall Shower, Tile, Window
Bedrooms
- Total Bedrooms: 4
Other Rooms
- Kitchen: 220-Volt Outlet, Stone Counters, Dishwasher, Double Oven, Eat-in Kitchen, Electric Range/Cooktop, Disposal, Microwave, Freestanding Range/Oven, Self-Cleaning Oven
- Laundry: Hookups Only, Laundry Closet
Exterior
- Exterior Features: Back Yard, Front Yard, Side Yard, Sprinklers Automatic, Sprinklers Front, Sprinklers Side, Landscape Back, Landscape Front
Parking
- Attached garage: Yes
- Garage Spaces: 2
- Parking Features: Attached, RV Access/Parking, Garage Door Opener
Location
- Area: Listing
- County: Contra Costa
- Subdivision: Clayton V.Hilnds
- Driving Directions: Ygnacio Valley Rd>Michigan>Washington
School Information
- School District: Mount Diablo (925) 682-8000
- Elem School District: Mount Diablo (925) 682-8000
- High School District: Mount Diablo (925) 682-8000
Heating & Cooling
- Central air: Yes
- Cooling Type: Central Air
- Heating Type: Forced Air
Utilities
- Sewer: Public Sewer
- Water: Public
- Cable Available: Yes
- Utility Description: Cable Available, Internet Available
Structural Information
- Architectural Style: Ranch
- Exterior Const.: Stucco, Wood Siding
- Roof: Composition Shingles
- Windows: Screens
- Stories/Levels: One Story
- Living Area: 1,321 Sq. Ft.
- Year Built: 1960
Lot Features
- Lot Size (Acres): 0.2
- Lot Dimensions: 8800
- Lot Features: Corner Lot, Level, Back Yard, Front Yard, Landscaped, Sprinklers In Rear
- Fencing (Description): Partial Fence, Fenced, Wood
Financial Considerations
- For Sale: Yes
- Price Per Sq. Ft.: $708
Disclosures and Reports
- Property ID: 1201710165
Listed by Keller Williams Realty, Nancy Bennett
Sold by Cal Bay Realty, Julie Mayjoffo

Get Pre-Approved Today
Schools
Schools serving 1356 Washington Blvd
School District:Mount Diablo Unified School District
| Name | Grades | Distance |
|---|---|---|
Highlands Elementary School, Concord, CA 1326 Pennsylvania Boulevard, Concord, CA 94521 | K-5 | 0.3 mi |
Pine Hollow Middle School 5522 Pine Hollow Road, Concord, CA 94521 | 6-8 | 0.5 mi |
Concord High School 4200 Concord Boulevard, Concord, CA 94521 | 9-12 | 2.7 mi |
Ygnacio Valley High School 755 Oak Grove Road, Concord, CA 94518 | 9-12 | 3.7 mi |
Northgate High School 425 Castle Rock Road, Walnut Creek, CA 94598 | 9-12 | 3.7 mi |
Mt. Diablo High School 2450 Grant Street, Concord, CA 94520 | 9-12 | 4.9 mi |
College Park High School 201 Viking Drive, Pleasant Hill, CA 94523 | 9-12 | 6.2 mi |
Disclaimer:
School attendance boundaries provided by ATTOM Data Solutions and are for reference only. Contact the school directly to verify enrollment eligibility.
Price & Sales History for 1356 Washington Blvd
Date
Details
Price
Change
Source
5/15/2026
Sold
$938,000
0.32%
MLS
4/24/2026
Listed
$935,000
—
MLS
Disclaimer: Historical sales information is derived from public records provided by the county offices. Information is not guaranteed and should be independently verified.
1356 Washington Blvd., Concord, CA 94521 (MLS# 41132248) is a Single Family property that was sold at $938,000 on May 15, 2026. Want to learn more about 1356 Washington Blvd.? Do you have questions about finding other Single Family real estate for sale in Concord? You can browse all Concord real estate or contact a Coldwell Banker agent to request more information.