This is a carousel with tiles that activate property listing cards. Use the previous and next buttons to navigate.
1/24
$735,000 Sale Pending
This is a carousel with tiles that activate property listing cards. Use the previous and next buttons to navigate.
1/24
Property Description
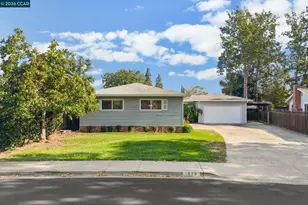
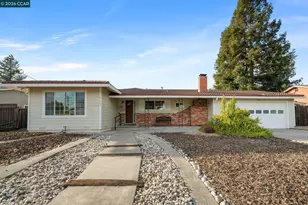
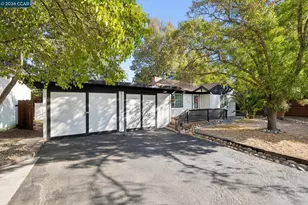
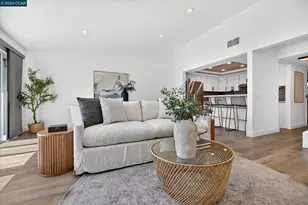
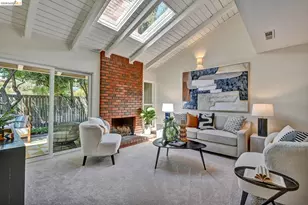
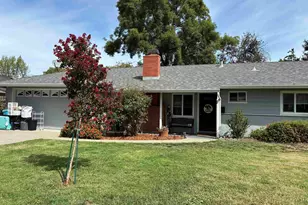
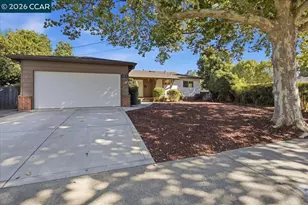
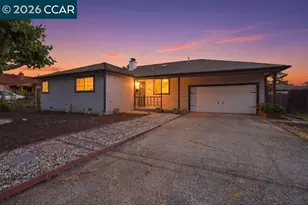
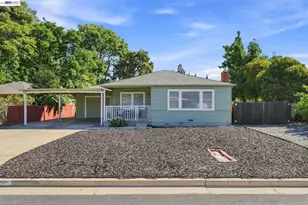
Spacious 4-bedroom, 2-bath single-story home in Concord's Dana Estates neighborhood, offering 1,578 sq. ft. with separate living & family rooms on an expansive 9,800 sq. ft. lot. Hardwood flooring, a large private backyard, attached two-car garage, additional covered parking & a location within walking distance of 12 years of schools add to the appeal. Offering plenty of opportunity to personalize over time, the home combines a functional single-level layout with generous indoor & outdoor living space. The living room features hardwood flooring, recessed lighting, a brick fireplace & sliding glass doors opening directly to the covered patio. The adjoining kitchen offers abundant cabinetry, tile countertops, an electric range & breakfast bar, while the dining area connects easily to the kitchen & living spaces. A separate family room provides additional space to gather, work or relax, with built-in cabinetry, a built-in workspace, wet bar & direct backyard access. The primary bedroom features an en-suite bathroom with a stall shower, while three secondary bedrooms are served by a full hall bathroom with a glass-enclosed shower over tub. Outside, the large private backyard offers a spacious lawn, mature trees, established landscaping, a covered patio, side yard & detached storage shed, with plenty of room for outdoor dining, entertaining, gardening & more. An attached two-car garage with interior access & additional covered parking add everyday convenience. Conveniently located close to parks, trails, Dana Plaza Shopping Center & dining along Clayton Road, with easy access to Downtown Concord, Concord BART & major commuter routes.
Full Property Details
Full Property Details for 1833 Sandalwood Dr
General
- Price: $735,000
- Status: Pending
- Type: Single Family
- Source: MAX
- MLS ID: 41144956
- Updated: 8/24/2026
- Added to Site: 15 day(s) ago
Interior
- Number of Rooms: 7
- Interior Features: Dining Area, Family Room, Breakfast Bar, Wet Bar
- Number of Fireplaces: 1
- Fireplace(s): Living Room
- Appliances: Dishwasher, Electric Range, Microwave, Refrigerator, Trash Compactor, Gas Water Heater
- Flooring: Hardwood
Rooms
Bathrooms
- Total Bathrooms: 2
- Full Bathrooms: 2
- Bathroom Features: Shower Over Tub
- Primary Bathroom: Stall Shower
Bedrooms
- Total Bedrooms: 4
Other Rooms
- Kitchen: Breakfast Bar, Tile Counters, Dishwasher, Electric Range/Cooktop, Disposal, Microwave, Refrigerator, Trash Compactor, Wet Bar
- Laundry: In Garage
Additional Information
- Pool Description: Possible Pool Site, None
Exterior
- Exterior Features: Back Yard, Front Yard, Garden/Play, Side Yard
Parking
- Attached garage: Yes
- Garage Spaces: 2
- Parking Features: Attached, Carport, Int Access From Garage
Location
- Area: Listing
- County: Contra Costa
- Subdivision: Dana Estates
- Driving Directions: Willow Pass Rd -> Landana Dr -> Sandalwood Dr.
School Information
- School District: Mount Diablo (925) 682-8000
- Elem School District: Mount Diablo (925) 682-8000
- High School District: Mount Diablo (925) 682-8000
Heating & Cooling
- Central air: Yes
- Cooling Type: Central Air
- Heating Type: Forced Air
Utilities
- Sewer: Public Sewer
- Water: Public
Structural Information
- Architectural Style: Contemporary
- Exterior Const.: Stucco
- Roof: Composition Shingles
- Stories/Levels: One Story
- Year Built: 1962
Lot Features
- Lot Size (Acres): 0.23
- Lot Dimensions: 10018.8
- Lot Features: Level
- Fencing (Description): Fenced
Financial Considerations
- For Sale: Yes
- Price Per Sq. Ft.: $466
Disclosures and Reports
- Property ID: 1145210066
Listed by Keller Williams Realty, Renee White
Get Pre-Approved Today
Schools
Schools serving 1833 Sandalwood Dr
School District:Mount Diablo Unified School District
| Name | Grades | Distance |
|---|---|---|
Monte Gardens Elementary School 3841 Larkspur Drive, Concord, CA 94519 | K-5 | 0.4 mi |
El Dorado Middle School 1750 West Street, Concord, CA 94521 | 6-8 | 0.7 mi |
Concord High School 4200 Concord Boulevard, Concord, CA 94521 | 9-12 | 0.8 mi |
Disclaimer:
School attendance boundaries provided by ATTOM Data Solutions and are for reference only. Contact the school directly to verify enrollment eligibility.
Price & Sales History for 1833 Sandalwood Dr
Date
Details
Price
Change
Source
8/13/2026
Listed
$735,000
—
MLS
Disclaimer: Historical sales information is derived from public records provided by the county offices. Information is not guaranteed and should be independently verified.
Tax History
Tax History for 1833 Sandalwood Dr
Year
Property Taxes
Change
Tax Assessment
Change
2025
$2,044
—
$102,474
2%
2025
$2,044
7%
$100,466
2%
2023
$1,909
—
$98,497
2%
2023
$1,909
3%
$96,566
2%
2022
$1,856
4%
$94,673
2%
2021
$1,789
2%
$92,818
1%
2020
$1,759
1%
$91,867
2%
2019
$1,736
5%
$90,067
2%
2018
$1,657
5%
$88,302
2%
2017
$1,583
5%
$86,572
2%
2016
$1,506
4%
$84,875
2%
2015
$1,452
4%
$83,601
2%
2014
$1,392
4%
$81,964
—
2013
$1,334
—
$81,594
—
Disclaimer: Historical tax information is derived from public records provided by the county offices. Information is not guaranteed and should be independently verified.
Estimate the Cost
Estimate the Cost for 1833 Sandalwood Dr
1833 Sandalwood Dr, Concord, CA 94519 (MLS# 41144956) is a Single Family property with 4 bedrooms and 2 full bathrooms. 1833 Sandalwood Dr is currently listed for $735,000 and was received on August 13, 2026. Want to learn more about 1833 Sandalwood Dr? Do you have questions about finding other Single Family real estate for sale in Concord? You can browse all Concord real estate or contact a Coldwell Banker agent to request more information.