
This is a carousel with tiles that activate property listing cards. Use the previous and next buttons to navigate.
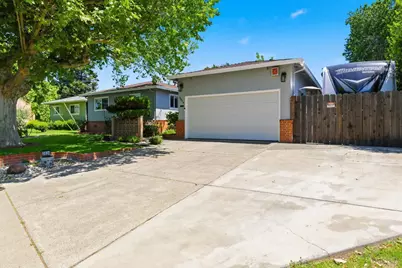
$825,000
This is a carousel with tiles that activate property listing cards. Use the previous and next buttons to navigate.

Full Property Details for 3824 Beechwood Dr
Sign in to view more details. Local MLS Rules require you to be signed in. Not a member yet? Sign up now.
General
- Sold For: $825,000
- Status: Closed
- Type: Single Family
- Source: BAREIS
- MLS ID: 325093091
- Added to Site: 318 day(s) ago
Interior
- Number of Rooms: 10
- Rooms/Areas: Bonus Room, Dining Room, Family Room, Kitchen, Laundry, Living Room, Primary Bedroom, Storage
- Fireplace: Yes
- Number of Fireplaces: 1
- Fireplace(s): Brick, Living Room, Wood-Burning
- Appliances: Built-In Gas Range, Dishwasher, Disposal, Double Oven, Free Standing Refrigerator, Hood Over Range, Microwave, Tankless Water Heater
- Flooring: Laminate, Reclaimed, Wood
Rooms
Bathrooms
- Total Bathrooms: 2
- Full Bathrooms: 2
- Bathroom Features: Shower Stall(s)
Bedrooms
- Total Bedrooms: 3
- Primary Bedroom: Closet
Other Rooms
- Living Room: Deck Attached
- Kitchen: Breakfast Area, Pantry Closet, Skylight(s)
- Dining Room: Dining/Living Combo
- Laundry: Cabinets, Electric, Hookups Only, Inside Area, Sink, Space For Frzr/Refr
Additional Information
- Security/Safety: Carbon Mon Detector, Double Strapped Water Heater, Smoke Detector, Video System
Exterior
- Exterior Features: Built-In Barbeque, Covered Courtyard, Kitchen
Parking
- Garage: Yes
- Garage Spaces: 2
- Garage Description: Attached, Garage Door Opener, Garage Facing Front, Guest Parking Available, Interior Access, RV Possible, RV Storage, Uncovered Parking Space
Location
- Cross Streets: Landana Dr
- Driving Directions: Take I-680 S to Willow Pass Rd in Bay Point. Take exit 17 from CA-4 E - Continue on Willow Pass Rd. Drive to Beechwood Dr in Concord
- Direction Faces: South
Heating & Cooling
- Cooling Type: Ceiling Fan(s), Central
- Heating Type: Central, Fireplace(s), Solar Heating
Utilities
- Sewer: Public Sewer
- Water: Public, Well
- Utility Description: Cable TV Available, Electricity, Internet Available, Natural Gas Connected, Public, Solar
Structural Information
- Architectural Style: Mid-Century, Ranch
- Construction: Brick, Concrete, Wood
- Foundation: Raised
- Roof: Shingle, See Remarks
- Windows: Dual Pane Full, Skylight(s)
- Stories/Levels: 1
- Square Feet: 1,639
- Sq. Ft. Source: Not Verified
- Year Built: 1955
Additional Structures
- Other Structures: Cave(s), Outbuilding, Storage
Lot Features
- Lot Size (Acres): 0.1768
- Lot Size (Sq. Ft.): 7,700
- Lot Description: Auto Sprinkler F&R, Auto Sprinkler Front, Garden, Landscape Back, Landscape Front, Low Maintenance
- Fencing (Description): Back Yard, Fenced, Full, Wood
Disclosures and Reports
- Special Conditions: Offer As Is
Listing provided by eXp Realty of California, Inc, Christie Lewis
Listing agent
Christie Lewis
eXp Realty of California, Inc

 NMLS#: 1598647
Schools serving 3824 Beechwood Dr
| Name | Grades | Distance |
|---|---|---|
Monte Gardens Elementary School 3841 Larkspur Drive, Concord, CA 94519 | K-5 | 0.5 mi |
El Dorado Middle School 1750 West Street, Concord, CA 94521 | 6-8 | 0.6 mi |
Concord High School 4200 Concord Boulevard, Concord, CA 94521 | 9-12 | 0.6 mi |
This is a carousel with tiles that activate property listing cards. Use the previous and next buttons to navigate.
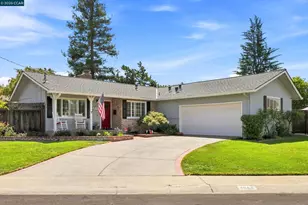
- Single Family
- Active
- 3Beds
- 2Total Baths

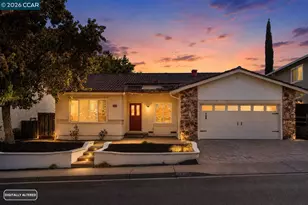
- Single Family
- Active
- Updated 2 days ago
- 3Beds
- 2Total Baths
- Single Family
- Active
- Updated 4 days ago
- 3Beds
- 2Total Baths
- Single Family
- Active
- 3Beds
- 2Total Baths
- 957Sq. Ft.


This is a carousel with tiles that activate property listing cards. Use the previous and next buttons to navigate.
- Single Family
- Active
- Updated 4 days ago
- 3Beds
- 2Total Baths

- Residential Lots
- Active
- Updated 5 days ago
- 0.45Acres
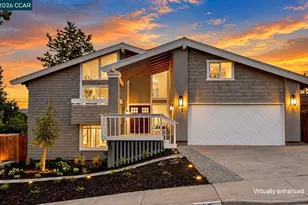
- Single Family
- Active
- Updated 1 day ago
- 4Beds
- 2Total Baths
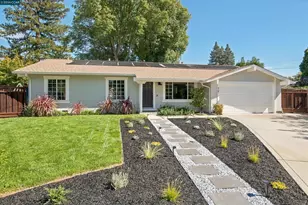
- Single Family
- Active
- Updated 3 days ago
- 4Beds
- 2Total Baths
This is a carousel with tiles that activate property listing cards. Use the previous and next buttons to navigate.
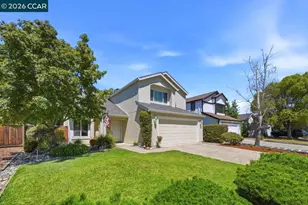
- Single Family
- Active
- Updated 4 days ago
- 4Beds
- 3Total Baths
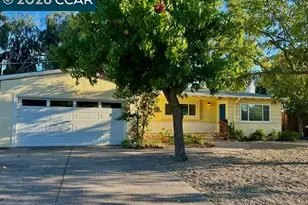
- Single Family
- Active
- Updated 21 hours ago
- 3Beds
- 1Total Bath
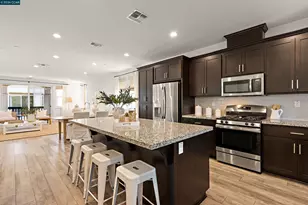
- Single Family
- Active
- Updated 3 days ago
- 4Beds
- 4Total Baths
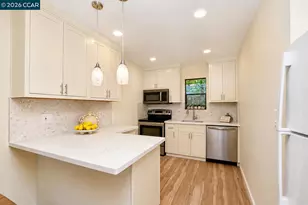
- Condo
- Active
- Updated 1 day ago
- 2Beds
- 1Total Bath
This is a carousel with tiles that activate property listing cards. Use the previous and next buttons to navigate.
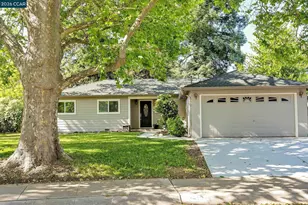
- Single Family
- Closed
- 3Beds
- 2Total Baths
Sold by Windermere Alameda, Christopher Curtis
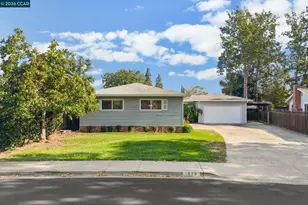
- Single Family
- Closed
- 4Beds
- 2Total Baths
Sold by Radius Agent Realty, Roger Lopez
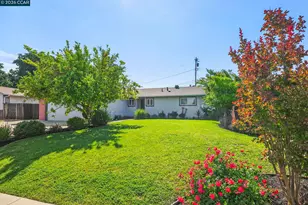
- Single Family
- Closed
- 3Beds
- 2Total Baths
Sold by Keller Williams Realty, Alex Lopez
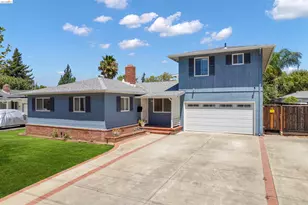
- Duplex
- Closed
- Updated 10 days ago
Sold by MICHAEL G KELSAW: Broker, Michael Kelsaw
3824 Beechwood Drive, Concord, CA 94519 (MLS# 325093091) is a Single Family property that was sold at $825,000 on September 28, 2026. Want to learn more about 3824 Beechwood Drive? Do you have questions about finding other Single Family real estate for sale in Concord? You can browse all Concord real estate or contact a Coldwell Banker agent to request more information.