This is a carousel with tiles that activate property listing cards. Use the previous and next buttons to navigate.
1/1
$1,000,000
This is a carousel with tiles that activate property listing cards. Use the previous and next buttons to navigate.
1/1
Property Description
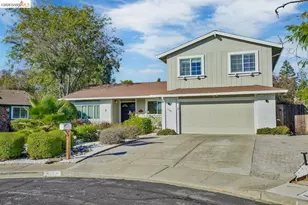
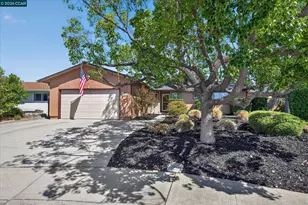
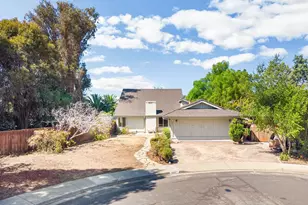
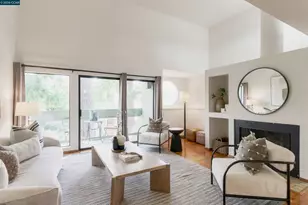
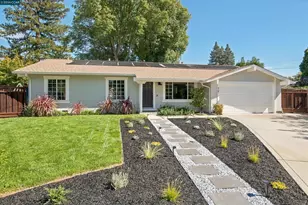
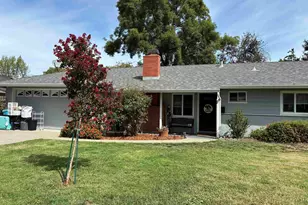
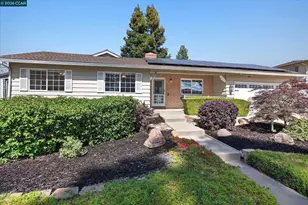
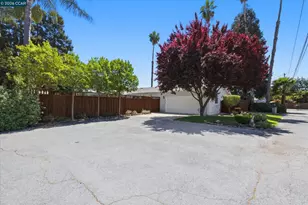
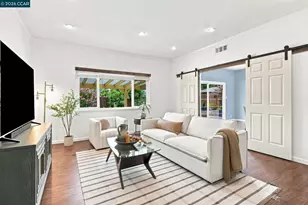
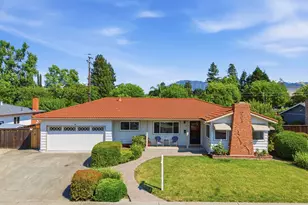
Bishop Estates Beauty! Meticulously maintained with true pride of ownership throughout, this inviting 4-bedroom, 2.5-bath home offers 2,112 sq ft of living space on a beautiful .18-acre lot. Park-like grounds welcome you with lush lawn, colorful blooms, RV parking, and a convenient storage shed. Inside, refinished hardwood floors flow through the main living areas and bedrooms, adding warmth and timeless appeal. The kitchen features granite countertops, stainless steel appliances including a double oven, a large pantry, and plenty of cabinet space. Enjoy cozy evenings by the wood-burning fireplace in the living room, or gather in the expanded family room with vaulted ceilings, abundant windows, and wonderful natural light. The spacious primary suite offers a private balcony-perfect for morning coffee-a generous walk-in closet, and an en suite bath with dual vanity and updated walk-in shower. The backyard is ideal for relaxing, entertaining, and enjoying the serene outdoor setting. Two HVAC systems provide year-round comfort upstairs and down. A beautifully maintained home in desirable Bishop Estates, with optional pool membership available!
Full Property Details
Full Property Details for 1842 Jefferson St
General
- Sold For: $1,000,000
- Status: Closed
- Type: Single Family
- Source: MAX
- MLS ID: 41134924
- Added to Site: 53 day(s) ago
Interior
- Number of Rooms: 9
- Interior Features: Dining Area, Family Room, Formal Dining Room, Pantry
- Number of Fireplaces: 1
- Fireplace(s): Living Room, Wood Burning
- Appliances: Dishwasher, Double Oven, Electric Range, Microwave, Oven, Self Cleaning Oven
- Flooring: Hardwood, Linoleum, Tile, Carpet
Rooms
Bathrooms
- Total Bathrooms: 3
- Full Bathrooms: 2
- Partial Bathrooms: 1
- Bathroom Features: Shower Over Tub, Solid Surface, Window
- Primary Bathroom: Skylight(s), Solid Surface, Stall Shower, Double Vanity
Bedrooms
- Total Bedrooms: 4
Other Rooms
- Kitchen: Stone Counters, Dishwasher, Double Oven, Electric Range/Cooktop, Disposal, Microwave, Built-In Oven, Pantry, Self-Cleaning Oven
- Laundry: Hookups Only, In Garage
Additional Information
- Pool: Yes
- Pool Description: In Ground, Membership (Optional), Community
Exterior
- Exterior Features: Back Yard, Front Yard, Side Yard, Sprinklers Automatic, Sprinklers Front, Storage, Landscape Back, Landscape Front
Parking
- Attached garage: Yes
- Garage Spaces: 2
- Parking Features: Attached, RV/Boat Parking, Side Yard Access, Garage Door Opener, RV Access/Parking
Location
- Area: Listing
- County: Contra Costa
- Subdivision: Bishop Estates
- Driving Directions: Concord Blvd>Jefferson St.
School Information
- School District: Mount Diablo (925) 682-8000
- Elem School District: Mount Diablo (925) 682-8000
- High School District: Mount Diablo (925) 682-8000
Heating & Cooling
- Central air: Yes
- Cooling Type: Central Air, Multi Units
- Heating Type: Zoned, MultiUnits, Fireplace(s)
Utilities
- Sewer: Public Sewer
- Water: Public
- Cable Available: Yes
- Utility Description: Cable Available, Internet Available
Structural Information
- Architectural Style: Traditional
- Exterior Const.: Stucco, Wood Siding
- Roof: Composition Shingles
- Stories/Levels: Two Story
- Living Area: 2,112 Sq. Ft.
- Year Built: 1963
Lot Features
- Lot Size (Acres): 0.18
- Lot Dimensions: 8000
- Lot Features: Level, Back Yard, Front Yard, Landscaped, Sprinklers In Rear
- Fencing (Description): Partial Fence, Fenced, Partial, Wood
Financial Considerations
- For Sale: Yes
- Price Per Sq. Ft.: $460
Disclosures and Reports
- Property ID: 1153330202
Listed by Keller Williams Realty, Nancy Bennett
Sold by Christie's Intl RE Sereno, Andrea Klein

Get Pre-Approved Today
Schools
Schools serving 1842 Jefferson St
School District:Mount Diablo Unified School District
| Name | Grades | Distance |
|---|---|---|
Mountain View Elementary School, Concord, CA 1705 Thornwood Drive, Concord, CA 94521 | K-5 | 0.4 mi |
El Dorado Middle School 1750 West Street, Concord, CA 94521 | 6-8 | 0.8 mi |
Concord High School 4200 Concord Boulevard, Concord, CA 94521 | 9-12 | 0.7 mi |
Disclaimer:
School attendance boundaries provided by ATTOM Data Solutions and are for reference only. Contact the school directly to verify enrollment eligibility.
Price & Sales History for 1842 Jefferson St
Date
Details
Price
Change
Source
6/15/2026
Sold
$1,000,000
2.88%
MLS
5/15/2026
Listed
$972,000
—
MLS
Disclaimer: Historical sales information is derived from public records provided by the county offices. Information is not guaranteed and should be independently verified.
1842 Jefferson St., Concord, CA 94521 (MLS# 41134924) is a Single Family property that was sold at $1,000,000 on June 15, 2026. Want to learn more about 1842 Jefferson St.? Do you have questions about finding other Single Family real estate for sale in Concord? You can browse all Concord real estate or contact a Coldwell Banker agent to request more information.