This is a carousel with tiles that activate property listing cards. Use the previous and next buttons to navigate.
1/1
$850,000
This is a carousel with tiles that activate property listing cards. Use the previous and next buttons to navigate.
1/1
Property Description
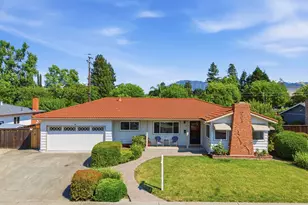
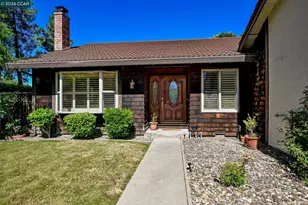
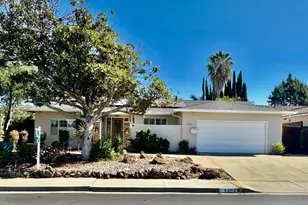
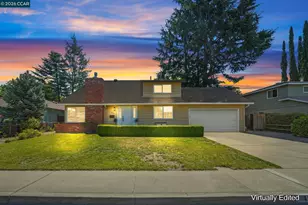
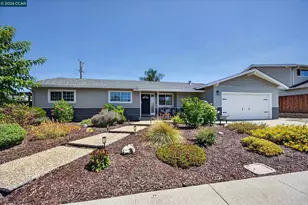
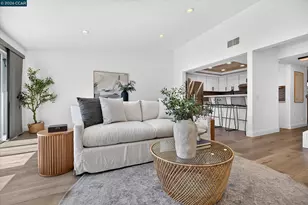
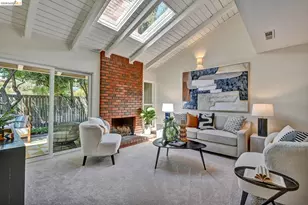
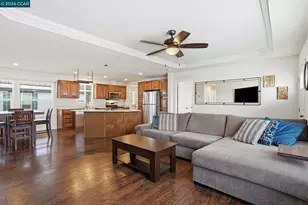
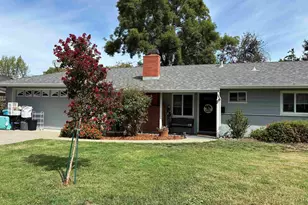
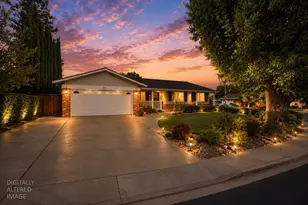
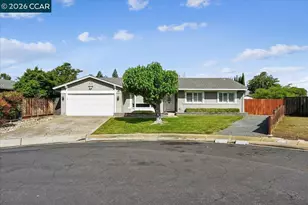
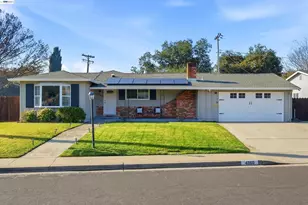
Welcome to this beautifully updated 4-bedroom, 2-bathroom home offering approximately 2,003 square feet of comfortable living space in one of the area's most desirable neighborhoods. Combining timeless charm with modern updates, this exceptional residence provides the perfect balance of elegance, functionality, and everyday convenience. From the moment you arrive, you'll be captivated by the home's inviting curb appeal, manicured landscaping, attractive exterior, and welcoming front entry. Inside, warm hardwood flooring flows throughout much of the home, creating a seamless and sophisticated living environment. Natural light fills the spacious living room, where large windows and an open, airy layout provide an ideal setting for both relaxation and entertaining. The thoughtfully designed floor plan features multiple living and gathering spaces, allowing flexibility for today's lifestyle. The formal dining room offers the perfect setting for holiday meals and special occasions, while the adjacent living areas create comfortable spaces for everyday enjoyment. The updated interior showcases tasteful finishes, neutral tones, and a move-in-ready presentation that appeals to a variety of design preferences. The kitchen opens to additional living and dining areas, creating a functional flow that makes hosting family and friends effortless. Spacious bedrooms provide comfort and privacy, while the updated bathrooms feature stylish finishes and quality craftsmanship. The beautifully remodeled bathroom with designer tile, modern fixtures, and frameless glass shower enclosure offers a spa-like retreat. Large windows throughout the home invite abundant natural light and create pleasant views of the surrounding landscape. The generous lot offers outdoor space for entertaining, gardening, play, or simply enjoying the California lifestyle. Whether hosting summer barbecues, relaxing on the patio, or creating your own outdoor oasis, the possibilities are endless. Located in a highly sought-after neighborhood, this home enjoys close proximity to shopping centers, restaurants, parks, walking trails, and highly regarded schools. Commuters will appreciate convenient access to major transportation routes, while nearby recreational amenities provide opportunities for outdoor activities and community engagement. This rare offering combines desirable location, generous living space, beautiful updates, and timeless appeal. This home presents a wonderful opportunity for buyers
Full Property Details
Full Property Details for 1748 Elmhurst Ln
General
- Sold For: $850,000
- Status: Closed
- Type: Single Family
- Source: MAX
- MLS ID: 41138955
- Added to Site: 115 day(s) ago
Interior
- Number of Rooms: 10
- Interior Features: No Additional Rooms, Counter - Solid Surface
- Number of Fireplaces: 1
- Fireplace(s): Brick
- Appliances: Dishwasher, Electric Range, Microwave, Refrigerator, Dryer, Washer
- Flooring: Hardwood, Tile, Vinyl
Rooms
Bathrooms
- Total Bathrooms: 2
- Full Bathrooms: 2
- Bathroom Features: Shower Over Tub, Tub, Updated Baths
- Primary Bathroom: Stall Shower, Tile, Double Vanity
Bedrooms
- Total Bedrooms: 4
Other Rooms
- Kitchen: Solid Surface Counter, Dishwasher, Electric Range/Cooktop, Microwave, Refrigerator
- Laundry: Dryer, Laundry Room, Washer
Exterior
- Exterior Features: Back Yard, Side Yard, Sprinklers Front
Parking
- Attached garage: Yes
- Garage Spaces: 2
- Parking Features: Attached
Location
- Area: Listing
- County: Contra Costa
- Subdivision: Bishop Park
- Driving Directions: Concord Blvd > Bishop Dr > Elmhurst Ln..
Heating & Cooling
- Central air: Yes
- Cooling Type: Central Air
- Heating Type: Forced Air
Utilities
- Sewer: Public Sewer
- Water: Public
Structural Information
- Architectural Style: Ranch
- Exterior Const.: Wood Siding
- Roof: Tile
- Stories/Levels: One Story
- Living Area: 2,003 Sq. Ft.
- Year Built: 1966
Lot Features
- Lot Size (Acres): 0.18
- Lot Dimensions: 8000
- Lot Features: Back Yard, Front Yard, Sprinklers In Rear
Financial Considerations
- Price Per Sq. Ft.: $423
Disclosures and Reports
- Property ID: 1154940025
Listed by Keller Williams Realty, Alex Lopez
Sold by EXP Realty of California, Inc, Raymond Rosales

Get Pre-Approved Today
Schools
Schools serving 1748 Elmhurst Ln
School District:Mount Diablo Unified School District
| Name | Grades | Distance |
|---|---|---|
Mountain View Elementary School, Concord, CA 1705 Thornwood Drive, Concord, CA 94521 | K-5 | 0.4 mi |
El Dorado Middle School 1750 West Street, Concord, CA 94521 | 6-8 | 1.1 mi |
Concord High School 4200 Concord Boulevard, Concord, CA 94521 | 9-12 | 1 mi |
Disclaimer:
School attendance boundaries provided by ATTOM Data Solutions and are for reference only. Contact the school directly to verify enrollment eligibility.
Price & Sales History for 1748 Elmhurst Ln
Date
Details
Price
Change
Source
9/10/2026
Sold
$850,000
0.24%
MLS
8/14/2026
Price Reduced
$848,000
-3.09%
MLS
6/19/2026
Listed
$875,000
—
MLS
Disclaimer: Historical sales information is derived from public records provided by the county offices. Information is not guaranteed and should be independently verified.
1748 Elmhurst Ln, Concord, CA 94521 (MLS# 41138955) is a Single Family property that was sold at $850,000 on September 10, 2026. Want to learn more about 1748 Elmhurst Ln? Do you have questions about finding other Single Family real estate for sale in Concord? You can browse all Concord real estate or contact a Coldwell Banker agent to request more information.