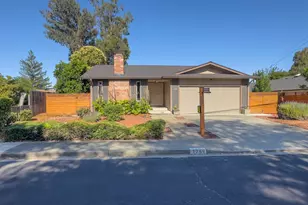
Full Property Details for 3479 Rose Ct
General
- Sold For: $950,000
- Status: Closed
- Type: Single Family
- Source: MAX
- MLS ID: 41112300
- Added to Site: 381 day(s) ago
Interior
- Number of Rooms: 6
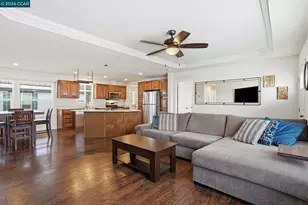
- Interior Features: In-Law Floorplan, Breakfast Bar, Breakfast Nook, Counter - Solid Surface, Pantry, Updated Kitchen, Smart Thermostat
- Number of Fireplaces: 1
- Fireplace(s): Brick, Living Room, Wood Burning
- Appliances: Dishwasher, Double Oven, Gas Range, Plumbed For Ice Maker, Oven, Range, Self Cleaning Oven, Gas Water Heater
- Flooring: Laminate, Tile, Vinyl, Carpet, Engineered Wood
Rooms
- Total Bathrooms: 3
- Full Bathrooms: 3
- Bathroom Features: Shower Over Tub, Tile, Tub, Updated Baths, Stone, Window
- Primary Bathroom: Stall Shower, Updated Baths, Window
- Kitchen: 220-Volt Outlet, Breakfast Bar, Breakfast Nook, Solid Surface Counter, Stone Counters, Dishwasher, Double Oven, Eat-in Kitchen, Disposal, Gas Range/Cooktop, Icemaker Hookup, Built-In Oven, Pantry, Built-In Range/Oven, Self-Cleaning Oven, Updated Kitchen
- Laundry: Hookups Only, In Garage
Additional Information
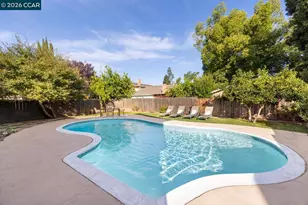
- Pool: Yes
- Pool Description: Gas Heat, Gunite, In Ground, Pool Sweep, Fenced, Outdoor Pool
Exterior
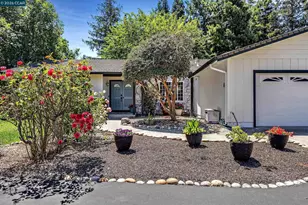
- Exterior Features: Garden, Front Yard, Garden/Play, Side Yard, Sprinklers Automatic, Sprinklers Front, Sprinklers Side
Parking
- Attached garage: Yes
- Garage Spaces: 2
- Parking Features: Attached, Int Access From Garage, Side Yard Access, Garage Faces Side, RV Possible, Garage Door Opener
Location
- Area: Listing
- County: Contra Costa
- Subdivision: Melvern Park
- Driving Directions: Grove to El Monte to Rose Court
School Information
- School District: Mount Diablo (925) 682-8000
- Elem School District: Mount Diablo (925) 682-8000
- High School District: Mount Diablo (925) 682-8000
Community
Heating & Cooling
- Central air: Yes
- Cooling Type: Ceiling Fan(s), Central Air
- Heating Type: Forced Air, MultiUnits
Utilities
- Sewer: Sewer in Street
- Water: Public
- Cable Available: Yes
- Utility Description: Cable Available, Internet Available, Natural Gas Connected
Structural Information
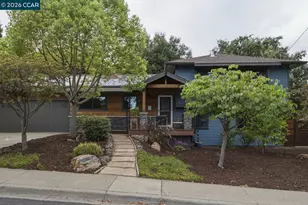
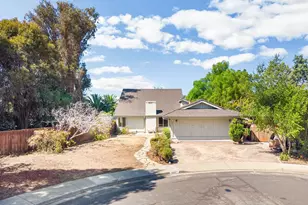
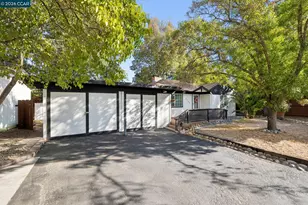
- Architectural Style: Ranch
- Exterior Const.: Stucco, Wood Siding
- Roof: Composition Shingles
- Windows: Double Pane Windows
- Stories/Levels: One Story
- Living Area: 1,700 Sq. Ft.
- Year Built: 1956
Lot Features
- Property View: Mount Diablo, Partial
- Lot Size (Acres): 0.17
- Lot Dimensions: 7405.2
- Lot Features: Corner Lot, Cul-De-Sac, Level, Premium Lot, Rectangular Lot, Secluded, Front Yard, Landscaped, Private, Sprinklers In Rear
- Fencing (Description): Fenced, Wood
Financial Considerations
- For Sale: Yes
- Price Per Sq. Ft.: $576
Disclosures and Reports
Listed by RE/MAX Accord, Debi Mackey
Sold by EXP Realty, Precious Heyliger










![[Address not provided], Pleasant Hill, CA 94523 - Photo 1](https://m.cbhomes.com/p/308/41146685/1cbf518cA85641E/s23cc.webp)