
This is a carousel with tiles that activate property listing cards. Use the previous and next buttons to navigate.
1/1
$906,500
This is a carousel with tiles that activate property listing cards. Use the previous and next buttons to navigate.
1/1
Property Description
Smart Home
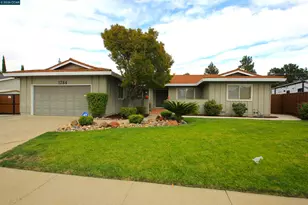
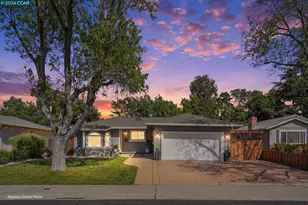
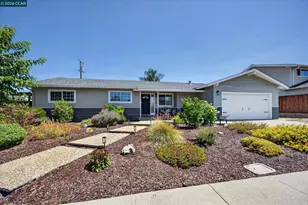
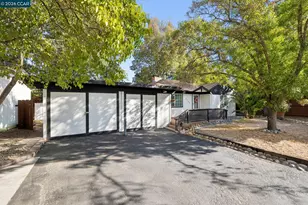
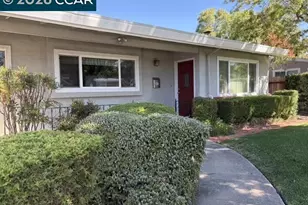
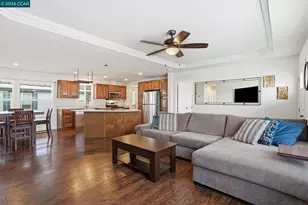
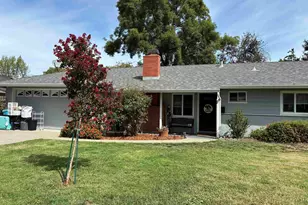
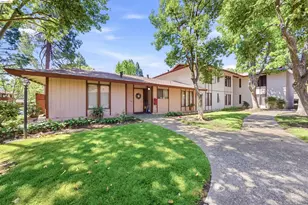
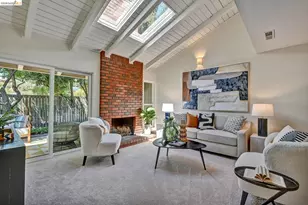
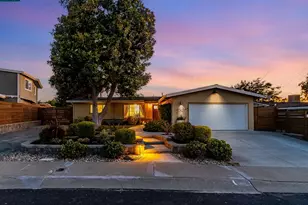
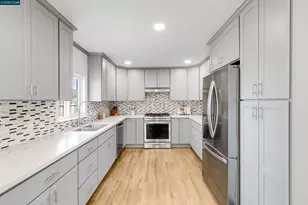
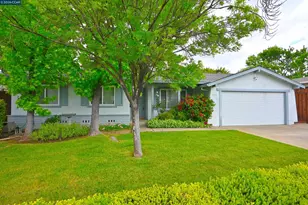
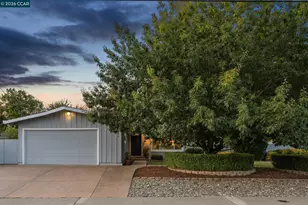
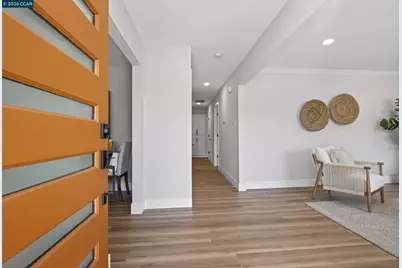
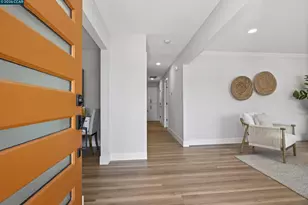
Tucked beneath the trees in one of Concord's established neighborhoods, this fully reimagined 4 bed, 2 bath home blends modern comfort with the indoor outdoor lifestyle everyone dreams of. Situated on a spacious .22 acre lot, this beautifully updated 1,489 sqft home welcomes you with warm natural finishes, wide plank luxury vinyl flooring, recessed lighting, and a light airy feel throughout. The redesigned kitchen features a clean modern aesthetic with brand new cabinetry, timeless glossy ceramic tile backsplash, luxury Samsung Smart Home appliances (except for fridge- Whirlpool fridge in the garage conveys), & seamless flow into the living and dining spaces, creating the perfect setup for both everyday living and entertaining. Both bathrooms have been fully remodeled with timeless finishes and a spa inspired feel, giving the home a polished yet inviting atmosphere. Step outside to an entertainer's dream backyard designed for gathering, relaxing, and making memories. Enjoy summer BBQs under the redone patio, cozy evenings around the built in stone fire pit, and your own private mini golf area surrounded by mature trees and lush greenery for added privacy. The expansive side yard offers flexibility for potential RV parking, additional storage, or endless outdoor possibilities! The finished 2 car garage features fresh drywall, epoxy flooring, and laundry hookups, adding both functionality and a clean finished touch. Conveniently located near Ygnacio and Treat w/ easy freeway access, and close to Lime Ridge Open Space, shopping, dining, and entertainment. Thoughtfully updated from top to bottom, this turnkey Concord property is ready to welcome you home!
Full Property Details
Full Property Details for 4324 Chelsea Way
General
- Sold For: $906,500
- Status: Closed
- Type: Single Family
- Source: MAX
- MLS ID: 41135176
- Added to Site: 49 day(s) ago
Interior
- Number of Rooms: 8
- Interior Features: Family Room, Counter - Solid Surface, Updated Kitchen
- Number of Fireplaces: 1
- Fireplace(s): Living Room, Wood Burning
- Appliances: Dishwasher, Gas Range, Microwave, Free-Standing Range, Refrigerator
- Flooring: Hardwood Floors Throughout
Rooms
Bathrooms
- Total Bathrooms: 2
- Full Bathrooms: 2
- Bathroom Features: Shower Over Tub, Tub, Updated Baths
- Primary Bathroom: Updated Baths
Bedrooms
- Total Bedrooms: 4
Other Rooms
- Kitchen: Solid Surface Counter, Dishwasher, Disposal, Gas Range/Cooktop, Microwave, Freestanding Range/Oven, Refrigerator, Updated Kitchen
- Laundry: Hookups Only, In Garage
Additional Information
- Equipment: See Remarks
Exterior
- Exterior Features: Garden, Back Yard, Dog Run, Front Yard, Garden/Play, Side Yard, Landscape Back, Landscape Front, See Remarks
Parking
- Attached garage: Yes
- Garage Spaces: 2
- Parking Features: Attached, RV Possible
Location
- Area: Listing
- County: Contra Costa
- Subdivision: Concord
- Driving Directions: Cowell Rd to Plumleigh Ln to Chelsea Way
Heating & Cooling
- Central air: Yes
- Cooling Type: Central Air
- Heating Type: Central, Fireplace(s)
Utilities
- Sewer: Public Sewer
- Water: Public
Structural Information
- Architectural Style: Contemporary, Ranch
- Exterior Const.: Stucco
- Roof: Shingle
- Stories/Levels: One Story
- Living Area: 1,489 Sq. Ft.
- Year Built: 1971
Lot Features
- Lot Size (Acres): 0.22
- Lot Dimensions: 9775
- Lot Features: Premium Lot, Back Yard, Front Yard, See Remarks, Landscaped
- Fencing (Description): Fenced
Financial Considerations
- For Sale: Yes
- Price Per Sq. Ft.: $604
Disclosures and Reports
- Property ID: 1330230143
Get Pre-Approved Today
Schools
Schools serving 4324 Chelsea Way
School District:Mount Diablo Unified School District
| Name | Grades | Distance |
|---|---|---|
Woodside Elementary School, Concord, CA 761 San Simeon Drive, Concord, CA 94518 | K-5 | 1.5 mi |
Oak Grove Middle School 2050 Minert Road, Concord, CA 94518 | 6-8 | 2.2 mi |
Ygnacio Valley High School 755 Oak Grove Road, Concord, CA 94518 | 9-12 | 2 mi |
Disclaimer:
School attendance boundaries provided by ATTOM Data Solutions and are for reference only. Contact the school directly to verify enrollment eligibility.
Price & Sales History for 4324 Chelsea Way
Date
Details
Price
Change
Source
6/12/2026
Sold
$906,500
0.83%
MLS
5/19/2026
Listed
$899,000
—
MLS
Disclaimer: Historical sales information is derived from public records provided by the county offices. Information is not guaranteed and should be independently verified.
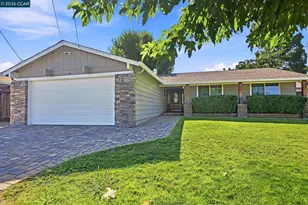
4324 Chelsea Way, Concord, CA 94521 (MLS# 41135176) is a Single Family property that was sold at $906,500 on June 12, 2026. This property was listed by Kiersten Fouts from our Walnut Creek Office.Want to learn more about 4324 Chelsea Way? Do you have questions about finding other Single Family real estate for sale in Concord? You can browse all Concord real estate or contact a Coldwell Banker agent to request more information.