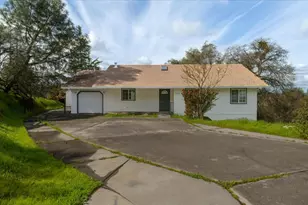
Full Property Details for 454 Hilltop Estates Dr
General
- Price: $299,000
- HOA FEE: $450/month
- Status: Active
- Type: Condo
- Source: METROLIST_Cali
- MLS ID: 226600052
- Updated: 6/23/2026
- Added to Site: 158 day(s) ago
Interior
- Rooms/Areas: Master Bathroom, Master Bedroom, Dining Room, Kitchen, Living Room
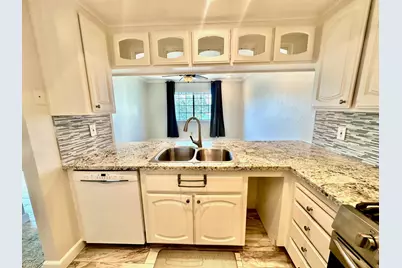
- Appliances: Free Standing Gas Range, Free Standing Refrigerator, Hood Over Range, Dishwasher, Microwave
- Flooring: Tile, Carpet
Rooms
- Total Bathrooms: 2
- Full Bathrooms: 2
- Bathroom Features: Shower Stall(s), Double Sinks, Stone
- Primary Bathroom: Shower Stall(s), Double Sinks, Stone
- Total Bedrooms: 2
- Primary Bedroom: Closet
- Kitchen: Breakfast Area, Pantry Cabinet, Pantry Closet, Granite Counter
- Dining Room: Formal Area, Dining Bar
- Laundry: Laundry Closet, Dryer Included, Washer Included, Inside Area
Additional Information
- Shared Amenities: Barbeque, Dog Park, Recreation Facilities, Game Court Exterior, Other
Exterior

- Exterior Features: Balcony
Parking
- Garage: Yes
- Garage Spaces: 1
- Parking: Assigned, Detached, Garage Door Opener, Uncovered Parking Space, Guest Parking Available
Location
- County: Calaveras
- Subdivision: Hilltop Est. Condos
- Cross Streets: Winchester
- Driving Directions: Obyrnes Ferry to Poker Flat to Jimmy, to Bret Harte to Winchester to Hilltop. Home is in the unit at the end of Hilltop, around the back and upstairs
School Information
- School District: Calaveras
- Elem School District: Mark Twain Union
- Midd School District: Mark Twain Union
- High School District: Brett Harte Union
Community
- Association: Yes
- Home Owners Assn.: 1
- Assoc. Fees Include: MaintenanceExterior, MaintenanceGrounds
Heating & Cooling
- Cooling Type: Central, Ceiling Fan(s)
- Heating Type: Propane, Central
- Heating Fuel: Propane, Central
Utilities
- Sewer: Public Sewer
- Water: Public
- Utility Description: Public
Structural Information
- Architectural Style: One Story Contemporary
- Construction: Wood Siding, Wood
- Basement: Yes
- Foundation: Slab
- Roof: Composition
- Windows: Dual Pane Full
- Stories/Levels: 1
- Square Feet: 1,255
- Sq. Ft. Source: Assessor Auto-Fill
- Year Built: 1991
Lot Features
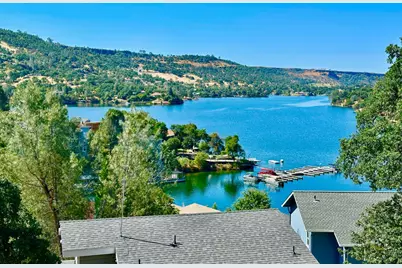
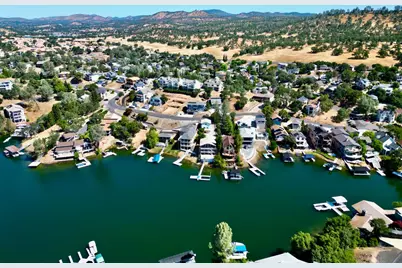
- Property View: Panoramic, Hills, Water, Lake, Mountains
- Mountain views: Yes
- Lot Size (Acres): 0.03
- Lot Size (Sq. Ft.): 1,307
- Street/Road Desc.: Paved, Asphalt
- Road Maintenance: Private Maintained Road
- Irrigation System: None
- Topography: Level
- Elevation (Approx.): 600
- Zoning: R1-Single Family
- Lot Description: Low Maintenance, Gated Community
- Fencing (Description): None
Financial Considerations
- Association Fee: $450
- Assoc Fee Freq.: Monthly
Disclosures and Reports
- Special Conditions: None
- APN: 098-053-007-000
Listed by Coldwell Banker Lake Tulloch