This is a carousel with tiles that activate property listing cards. Use the previous and next buttons to navigate.
1/78
$1,995,000
This is a carousel with tiles that activate property listing cards. Use the previous and next buttons to navigate.
1/78
Property Description
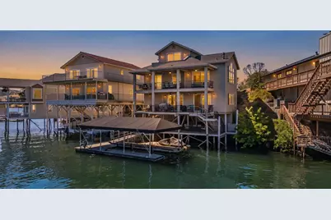
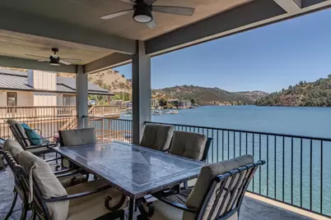
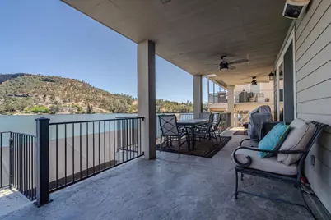
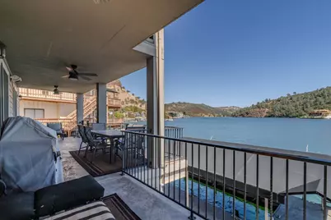
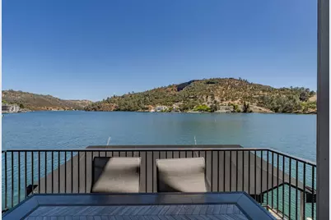
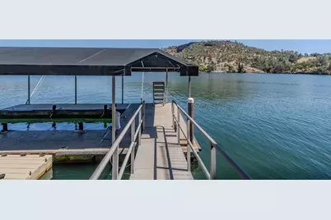
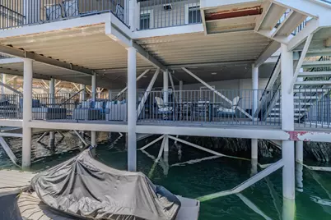
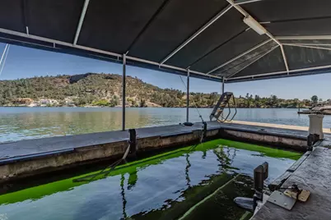
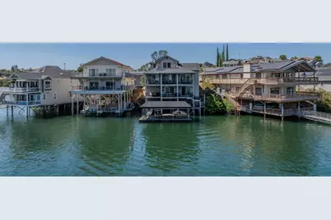
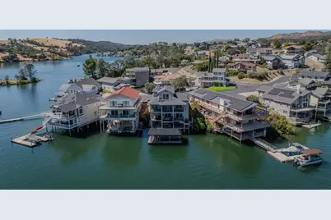
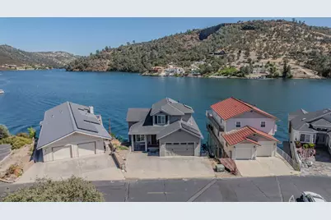
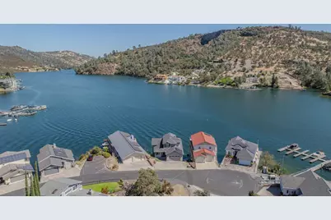
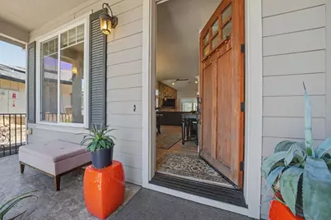
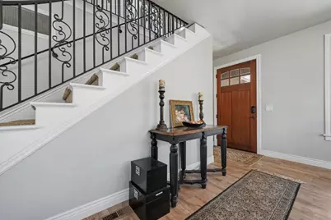
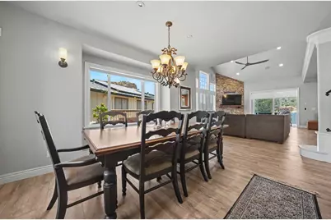
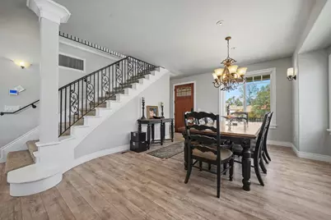
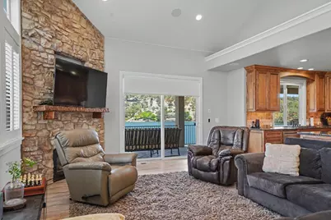
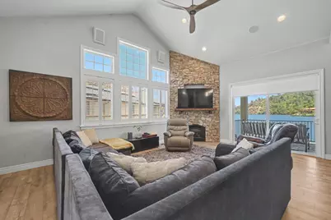
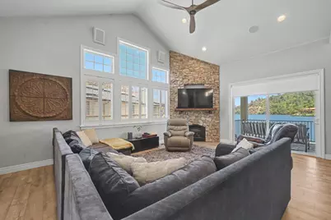
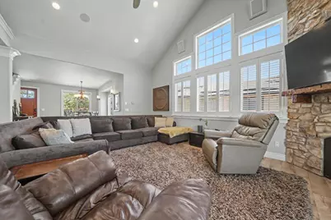
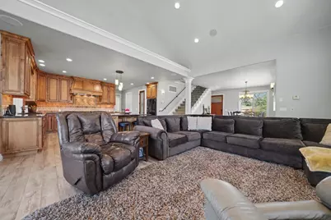
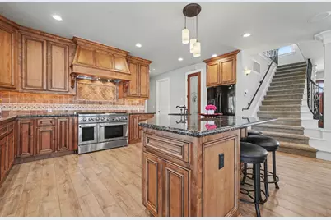
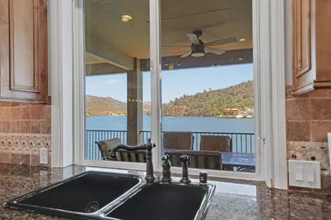
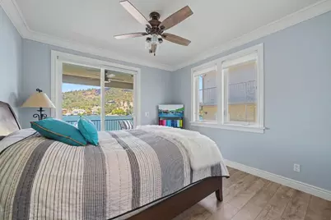
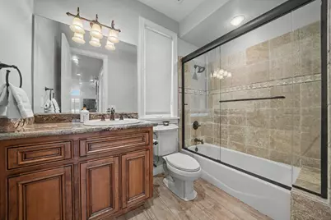
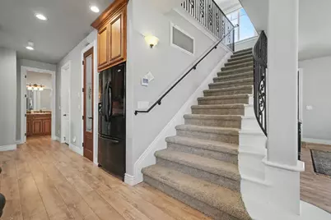
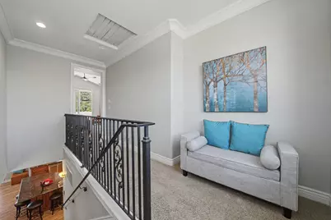
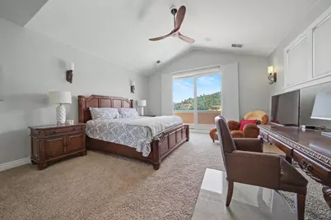
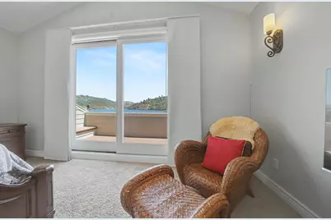
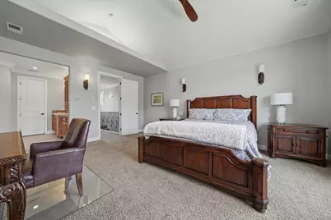
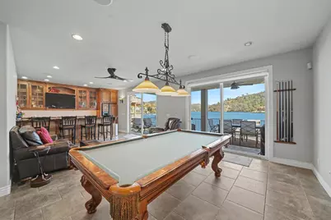
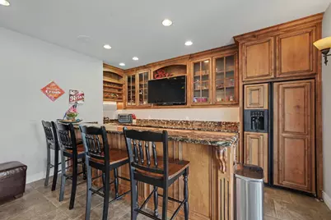
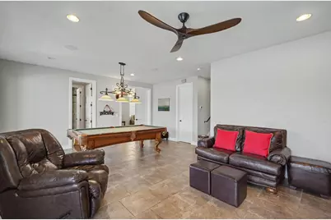
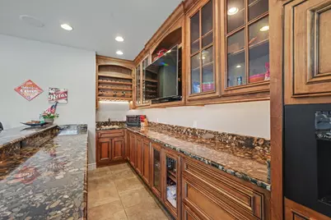
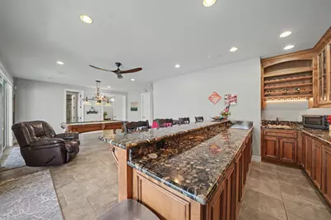
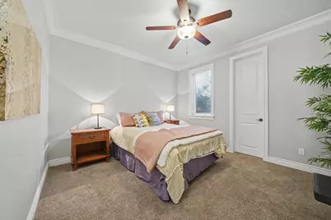
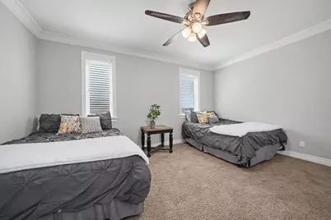
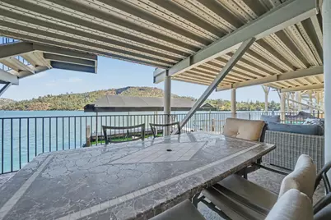
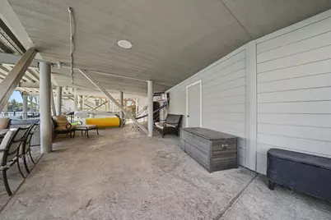
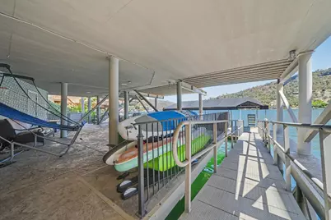
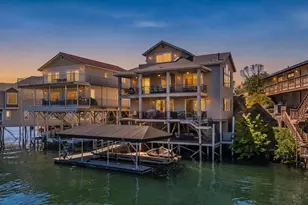
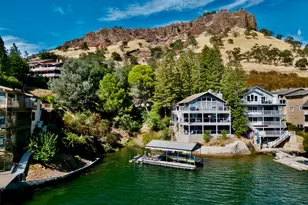
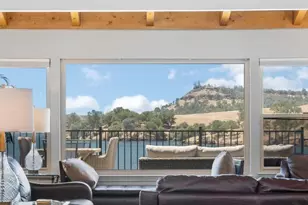
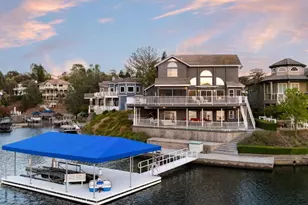
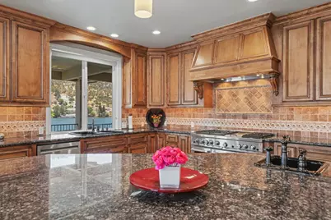
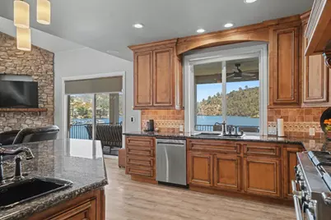
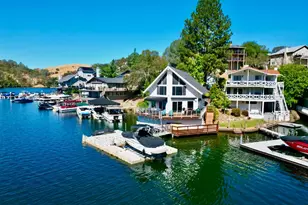
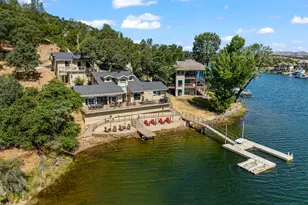
Waterfront living at its best! Bring the family and friendsthis spacious lakefront home offers plenty of room to entertain, relax, and enjoy beautiful deep-water views on the main part of the lake. The main floor features a beautiful kitchen with a giant granite island, a large covered deck for barbecuing and taking in the lake activity, a generous great room and dining area, plus a bedroom, bathroom, and laundry room. Upstairs, the private primary suite includes its own deck, perfect for unwinding and enjoying the nighttime lake views. Downstairs, the game room features a full bar with plenty of space to serve guests, along with two additional bedrooms that provide room for everyone to spread out comfortably. Another large covered deck leads to the expansive lower deck, where you can gather close to the boat dock with lift and two jet ski ports. With plenty of space to play, entertain, and relax, this home is beautiful inside and out, built on a steel foundation, and a must-see for anyone dreaming of waterfront living.
Full Property Details
Full Property Details for 815 Sandy Bar Dr
General
- Price: $1,995,000
- HOA FEE: $148/month
- Status: Active
- Type: Single Family
- Source: METROLIST_Cali
- MLS ID: 226099502
- Updated: 9/17/2026
- Added to Site: 65 day(s) ago
Interior
- Rooms/Areas: Primary Bedrooms 2+, Game Room, Great Room, Kitchen, Laundry
- Interior Features: Open Beam Ceiling, Wet Bar
- Fireplace: Yes
- Number of Fireplaces: 1
- Fireplace(s): Living Room, Stone
- Appliances: Free Standing Refrigerator, Gas Cook Top, Built-In Gas Oven, Built-In Gas Range, Hood Over Range, Ice Maker, Dishwasher, Disposal, Microwave, Double Oven
- Flooring: Carpet, Simulated Wood, Tile
Rooms
Bathrooms
- Total Bathrooms: 3
- Full Bathrooms: 3
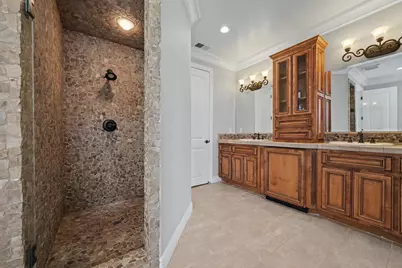
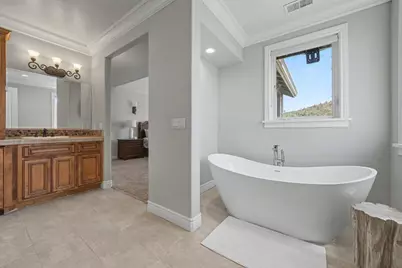
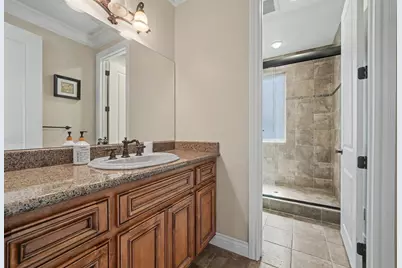
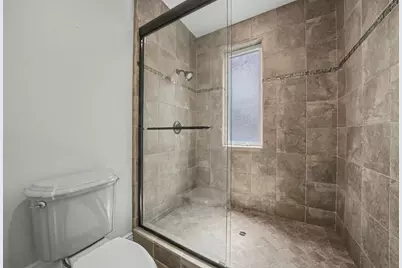
- Bathroom Features: Shower Stall(s), Double Sinks, Soaking Tub, Stone, Tile, Walk-In Closet, Window
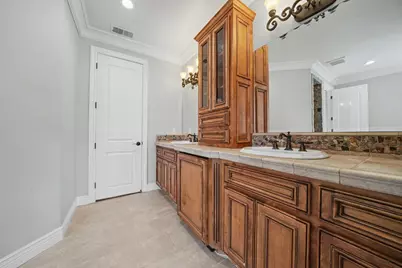
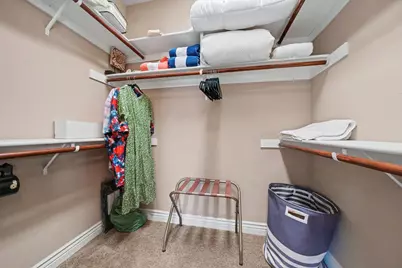
- Primary Bathroom: Shower Stall(s), Double Sinks, Soaking Tub, Stone, Tile, Walk-In Closet, Window
Bedrooms
- Total Bedrooms: 4
- Primary Bedroom: Balcony, Closet
Other Rooms
- Kitchen: Pantry Closet, Granite Counter, Island
- Dining Room: Dining Bar, Formal Area
- Laundry: Cabinets, Ground Floor, Inside Room
Additional Information
- Shared Amenities: Playground, Clubhouse, Dog Park, Recreation Facilities, Lake, Park
Exterior
- Exterior Features: Balcony
Parking
- Garage: Yes
- Garage Spaces: 2
- Parking: Attached, Boat Dock, Side-by-Side, Garage Door Opener, Garage Facing Front, Guest Parking Available, Interior Access
Location
- County: Calaveras
- Subdivision: Lake Tulloch Shores - Poker Flat
- Cross Streets: Sunrise
- Driving Directions: O'Brynes Ferry Rd to Gate on Duchess Drive. Gate access is only available with an appointment
School Information
- School District: Calaveras
- Elem School District: Calaveras Unified
- Midd School District: Mark Twain Union
- High School District: Brett Harte Union
Community
- Association: Yes
- Home Owners Assn.: 1
- Assoc. Fees Include: Security
- Pets Allowed: Yes
Heating & Cooling
- Cooling Type: Ceiling Fan(s), Central
- Heating Type: Central, Fireplace(s)
- Heating Fuel: Central, Fireplace(s)
Utilities
- Sewer: Public Sewer
- Water: Public
- Utility Description: Public, Electric, Sewer In & Connected, Internet Available, Solar, Underground Utilities, Propane
Structural Information
- Architectural Style: Three or More Story Contemporary, Traditional
- Construction: Frame, Wood, Lap Siding
- Foundation: ConcretePerimeter
- Roof: Composition
- Windows: Dual Pane Full, Window Coverings, Window Screens
- Stories/Levels: 3
- Square Feet: 3,133
- Sq. Ft. Source: Assessor Auto-Fill
- Year Built: 2007
Lot Features
- Property View: Panoramic, Ridge, Lake
- Lot Size (Acres): 0.28
- Lot Size (Sq. Ft.): 12,197
- Street/Road Desc.: Asphalt
- Road Maintenance: Private Maintained Road
- Irrigation System: None
- Topography: Downslope
- Zoning: R-1
- Lot Description: Navigable Waterway, Cul-De-Sac, Reservoir, Gated Community
- Fencing (Description): Partial
Financial Considerations
- Association Fee: $148
- Assoc Fee Freq.: Monthly
Disclosures and Reports
- Special Conditions: Trust
- APN: 098-045-005-000
Listed by Copper Valley Properties

Get Pre-Approved Today
Schools
Schools serving 815 Sandy Bar Dr
| Name | Grades | Distance |
|---|---|---|
Copperopolis Elementary School 217 School Street, Copperopolis, CA 95228 | K-6 | 6.6 mi |
Mark Twain Elementary School, Angels Camp, CA 646 Stanislaus Avenue, Angels Camp, CA 95222 | K-6 | 12.4 mi |
Bret Harte Union High School 364 Murphys Grade Rd., Angels Camp, CA 95221 | 9-12 | 12.7 mi |
Disclaimer:
School attendance boundaries provided by ATTOM Data Solutions and are for reference only. Contact the school directly to verify enrollment eligibility.
Price & Sales History for 815 Sandy Bar Dr
Date
Details
Price
Change
Source
9/17/2026
Price Reduced
$1,995,000
-4.77%
MLS
8/07/2026
Listed
$2,095,000
16.45%
MLS
4/13/2021
Sold
$1,799,000
—
Public Record
Disclaimer: Historical sales information is derived from public records provided by the county offices. Information is not guaranteed and should be independently verified.
Tax History
Tax History for 815 Sandy Bar Dr
Year
Property Taxes
Change
Tax Assessment
Change
2025
$21,297
—
$1,986,239
2%
2025
$21,297
3%
$1,947,294
2%
2023
$20,627
—
$1,909,112
2%
2023
$20,627
81%
$1,871,679
84%
2022
$11,390
3%
$1,018,000
3%
2021
$11,069
14%
$987,000
15%
2020
$9,725
-1%
$862,000
—
2019
$9,775
—
$862,000
—
2018
$9,769
10%
$862,000
10%
2017
$8,859
-1%
$783,000
—
2016
$8,992
—
$783,000
—
2015
$9,014
—
$783,000
—
2014
$8,981
1%
$783,000
2%
2013
$8,851
—
$768,000
—
Disclaimer: Historical tax information is derived from public records provided by the county offices. Information is not guaranteed and should be independently verified.
Estimate the Cost
Estimate the Cost for 815 Sandy Bar Dr
815 Sandy Bar Drive, Copperopolis, CA 95228 (MLS# 226099502) is a Single Family property with 4 bedrooms and 3 full bathrooms. 815 Sandy Bar Drive is currently listed for $1,995,000 and was received on August 07, 2026. Want to learn more about 815 Sandy Bar Drive? Do you have questions about finding other Single Family real estate for sale in Copperopolis? You can browse all Copperopolis real estate or contact a Coldwell Banker agent to request more information.