This is a carousel with tiles that activate property listing cards. Use the previous and next buttons to navigate.
1/1
$1,600,000
This is a carousel with tiles that activate property listing cards. Use the previous and next buttons to navigate.
1/1
Property Description
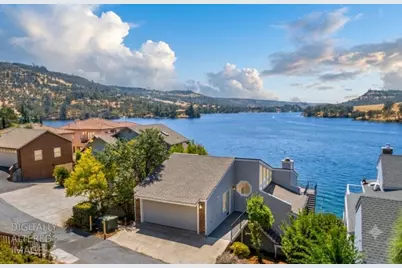
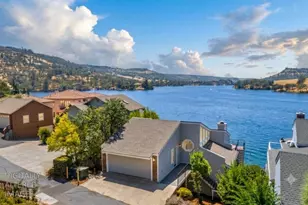
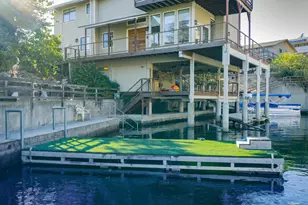
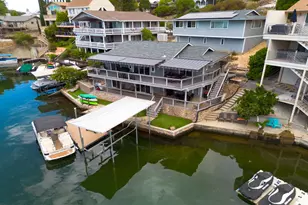
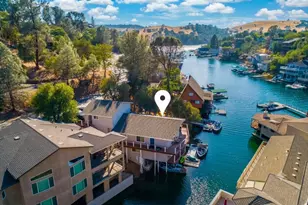
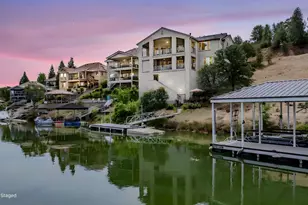
Your waterfront dream life awaits on N.Shore Lake Tulloch!5% owner financing available! Inquire for terms. Step into a world of shimmering waters,unmatched VIEWs & year-round lake FUN!Enjoy sweeping 180-degree views of Lake Tulloch the moment you walk through the door.Perfectly positioned on open water,it's an invitation to embrace lakeside living at its finest!Inside,vaulted knotty pine ceilings & expansive windows bathe the great rm in golden light,bringing the outdoors in & framing the ever-changing lake & foothill vistas.The open-concept layout lends to effortless entertaining & everyday comfort.The heart of the home is the stylish,updated kitchen,where an oversized quartz island w/waterfall edge invites gathering & conversation.New Shaker-style cabinetry,pantry closet & s.s. appliances = both beauty & function.A new custom hutch adds elegant display & storage space,while beachy wood-look vinyl flooring flows throughout the main level,staircase & powder rm.Step out double sliders to your expansive upper deck to sunbathe or lounge under the remote-controlled awning or adjust the mood indoors w/remote-controlled blinds on the oversized picture windows.Dine alfresco or in the spacious lake-view dining area.Exterior upgrades include new:roof,siding,rock detailing,TREX decking,railings,stairs & more for years of low-maintenance enjoyment.Comfort meets sustainability w/a brand-new HVAC system,a 10.7KW fully-owned solar system & 3 Enphase 5KW backup batteries for 15KW of storage & constant power.A brand-new pellet stove provides cozy warmth.The lower level offers 3 serene lake-view bedrooms,all w/private access to a covered,wrap-around deck.The en-suite primary & luxurious,spa-like guest bath w/soaking tub boast updated cabinetry,fixtures & quartz counters.The wide rear bedroom flexes easily into a bunk rm,home office,or primary w/endless VIEW & black-out shades.The middle deck has a 1/2 bath & outdoor shower for rinsing off after lake fun.Below,a tiled bonus rm opens to a 3rd covered TREX deck & sunny lounging area.Versatile & perfect for a game rm,4th bedroom,or quiet reflection space.Step down to a private patio w/natural stone beach access.Wade into the water,garden,fish,unwind,or hop in your boat from your fully-permitted,covered concrete super-dock w/new:boat lift,metal canopy,upgraded electrical & dbl ski ports.Nestled on a quiet,1-way st w/2-car garage,driveway parking space,3 guest spaces off Foothill + extra parking at the court!Lake days await!
Full Property Details
Full Property Details for 816 Foothill Rd
General
- Sold For: $1,600,000
- HOA FEE: $144/month
- Status: Closed
- Type: Single Family
- Source: METROLIST_Cali
- MLS ID: 226097202
- Added to Site: 70 day(s) ago
Interior
- Number of Rooms: 10
- Rooms/Areas: Primary Bathroom, Baths Other, Primary Bedroom, Bonus Room, Possible Guest, Great Room, Kitchen, Laundry, Living Room
- Interior Features: Cathedral Ceiling, Open Beam Ceiling, Storage Area(s)
- Fireplace: Yes
- Number of Fireplaces: 1
- Fireplace(s): Fireplace Insert, Living Room, Pellet Stove, Raised Hearth
- Appliances: Built-In Electric Range, Built-In Refrigerator, Hood Over Range, Dishwasher, Disposal, Microwave, Electric Water Heater, ENERGY STAR Qualified Appliances
- Flooring: Carpet, Simulated Wood, Tile, Vinyl
Rooms
Bathrooms
- Total Bathrooms: 4
- Full Bathrooms: 2
- Half Bathrooms: 2
- Bathroom Features: Closet, Shower Stall(s), Double Sinks, Quartz, Window
- Primary Bathroom: Closet, Shower Stall(s), Double Sinks, Quartz, Window
Bedrooms
- Total Bedrooms: 3
- Primary Bedroom: Closet, Outside Access
- Optional Bedroom: 4
Other Rooms
- Kitchen: Breakfast Area, Pantry Closet, Quartz Counter, Slab Counter, Island, Stone Counter
- Dining Room: Dining Bar, Dining/Living Combo, Formal Area
- Laundry: Cabinets, Washer/Dryer Stacked Included, Inside Area, Inside Room
Additional Information
- Shared Amenities: Barbeque, Playground, Clubhouse, Dog Park, Recreation Facilities, Game Court Exterior, Other, Park
- Equipment: Dish Antenna
Exterior
- Exterior Features: Balcony, Built-In Barbeque
Parking
- Garage: Yes
- Garage Spaces: 2
- Parking: Attached, Boat Dock, Side-by-Side, Garage Door Opener, Garage Facing Front, Uncovered Parking Spaces 2+, Guest Parking Available, See Remarks
Location
- County: Calaveras
- Subdivision: Lake Tulloch Shores
- Cross Streets: Sunrise
- Driving Directions: Enter gate #2 at Duchess where guard box is. Make an immediate left on Poker Flat Road then turn right on Dolores, and right on Foothill. At the Dot Circle court you can park and walk down, take the easement road down to the driveway, or park up at foothill and walk down the stairs to the driveway and home.
- Direction Faces: Northwest
School Information
- School District: Calaveras
Community
- Association: Yes
- Home Owners Assn.: 1
- Assoc. Fees Include: Security
Heating & Cooling
- Cooling Type: Ceiling Fan(s), Central, Wall Unit(s), Whole House Fan, Multi-Zone
- Heating Type: Pellet Stove, Central, Electric, Fireplace(s), Wood Stove, Multi-Zone
- Heating Fuel: Pellet Stove, Central, Electric, Fireplace(s), Wood Stove, MultiZone
Utilities
- Sewer: Sewer in Street, Public Sewer, Septic Pump
- Water: Public, Meter on Site, Water District
- Utility Description: Cable Available, Public, DSL Available, Electric, Sewer In & Connected, Internet Available
Structural Information
- Architectural Style: Three or More Story Cabin, Contemporary
- Construction: Concrete, Stone, Floor Insulation, Vinyl Siding, Frame, Wall Insulation, Wood
- Basement: Yes
- Foundation: ConcretePerimeter
- Roof: Composition
- Windows: Dual Pane Full, Window Coverings, Skylight(s), Window Screens
- Stories/Levels: 3
- Square Feet: 2,452
- Sq. Ft. Source: Assessor Agent-Fill
- Year Built: 1983
Additional Structures
- Other Structures: Gazebo
Lot Features
- Property View: Panoramic, Ridge, Hills, Water, Lake, Mountains
- Mountain views: Yes
- Lot Size (Acres): 0.2
- Lot Size (Sq. Ft.): 8,711
- Irrigation System: Public District, Meter on Site
- Topography: Snow Line Below, Lot Sloped, Trees Few
- Elevation (Approx.): 650
- Zoning: R-1
- Lot Description: Navigable Waterway, Garden, Gated Community, Shape Regular, Lake Access, Landscape Misc, Low Maintenance
- Fencing (Description): None
Financial Considerations
- Association Fee: $144
- Assoc Fee Freq.: Monthly
Disclosures and Reports
- Special Conditions: None
- Restrictions: Rental(s), Board Approval, Exterior Alterations
- APN: 098-040-014
Listed and Sold by RE/MAX GOLD Copperopolis

Get Pre-Approved Today
Schools
Schools serving 816 Foothill Rd
| Name | Grades | Distance |
|---|---|---|
Copperopolis Elementary School 217 School Street, Copperopolis, CA 95228 | K-6 | 6.4 mi |
Mark Twain Elementary School, Angels Camp, CA 646 Stanislaus Avenue, Angels Camp, CA 95222 | K-6 | 12.2 mi |
Bret Harte Union High School 364 Murphys Grade Rd., Angels Camp, CA 95221 | 9-12 | 12.6 mi |
Disclaimer:
School attendance boundaries provided by ATTOM Data Solutions and are for reference only. Contact the school directly to verify enrollment eligibility.
Price & Sales History for 816 Foothill Rd
Date
Details
Price
Change
Source
10/09/2026
Sold
$1,600,000
-8.52%
MLS
8/31/2026
Price Reduced
$1,749,000
-7.9%
MLS
8/01/2026
Listed
$1,899,000
—
MLS
Disclaimer: Historical sales information is derived from public records provided by the county offices. Information is not guaranteed and should be independently verified.
816 Foothill Road, Copperopolis, CA 95228 (MLS# 226097202) is a Single Family property that was sold at $1,600,000 on October 09, 2026. Want to learn more about 816 Foothill Road? Do you have questions about finding other Single Family real estate for sale in Copperopolis? You can browse all Copperopolis real estate or contact a Coldwell Banker agent to request more information.