This is a carousel with tiles that activate property listing cards. Use the previous and next buttons to navigate.
1/1
$18,000
This is a carousel with tiles that activate property listing cards. Use the previous and next buttons to navigate.
1/1
Property Description
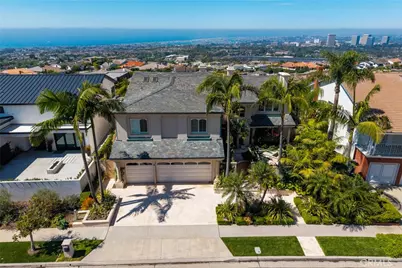
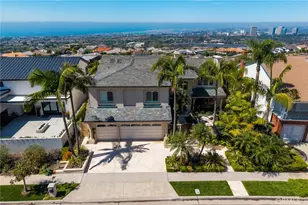
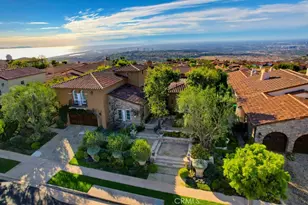
Welcome the sought-after Spyglass Hill community of Corona Del Mar! Upon your arrival, you'll be welcomed by a spectacular custom home boasting awe-inspiring 180-degree panoramic views of the coastline. Enjoy the striking vistas of Catalina, Newport Harbor, Palos Verdes, and the bustling Los Angeles skyline-transforming every moment into a breathtaking scene.
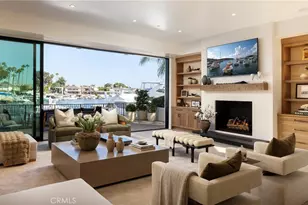
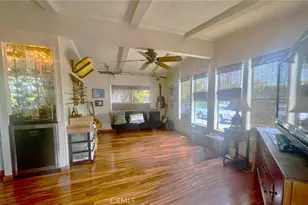
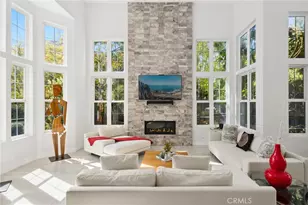
Step inside through the impressive entrance that establishes an atmosphere of luxury. To your left, you'll find an elegant formal dining room adorned with exquisite wood paneling; to your right, a refined formal living room with a marble fireplace, custom cabinetry, and stunning walnut hardwood floors that flow throughout the residence.
At the heart of the home lies a gourmet kitchen designed to inspire your culinary adventures. Outfitted with Rosso Levanto marble countertops, a full-size Subzero refrigerator and freezer, and premium Thermador appliances-including a six-burner stove with griddle, double ovens, and a microwave with heating drawer-this space invites culinary creativity. The kitchen seamlessly opens to a wet bar featuring a Subzero wine fridge and GE drink drawers, providing the perfect setting for entertaining. Casual dining is easily accommodated at the barstool seating or the welcoming dining table, connecting you to the spacious family room.
On this level, you'll also discover a guest bedroom with an en-suite featuring a marble shower accented with Carrera marble, as well as a dedicated laundry room equipped with Maytag appliances. Ascend to the upper level to find a luxurious haven, complete with three additional bedrooms, an office, a bonus room, and a gym. The pièce de résistance is the stunning primary suite, which offers a cozy sitting area, its own marble fireplace, and, of course, breathtaking views that are sure to impress. Indulge in the generous walk-in closet and a lavish bathroom with Crema Marfil marble floors and countertops, where relaxation becomes a daily ritual.
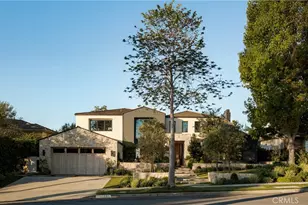
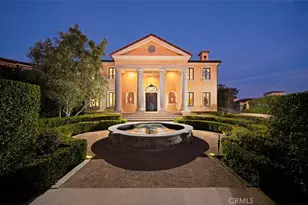
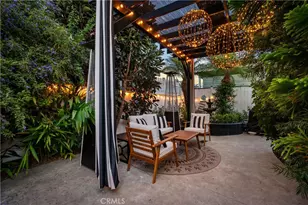
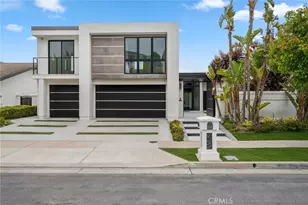
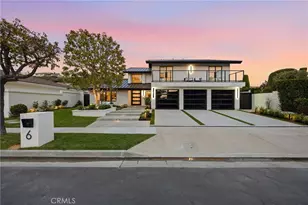
This immaculate home embodies modern luxury and timeless sophistication, featuring a three-car garage, gated entry, and beautiful gardens-creating an inviting retreat. Experience the ultimate in comfort and elegance in a truly outstanding rental waiting for you!
Full Property Details
Full Property Details for 49 Cambria
General
- Rent: $18,000
- Status: Closed
- Type: Single Family
- Source: MRMLS
- MLS ID: OC26064712
- Added to Site: 125 day(s) ago
Rental Information
- Lease/Rent Term: 12 Months
Interior
- Rooms/Areas: Walk-In Closet, Exercise Room, Primary Bedroom, Walk-In Pantry, Multi-Level Bedroom, Living Room, Main Floor Bedroom, Family Room, Primary Bathroom
- Fireplace: Yes
- Fireplace(s): Gas, Primary Bedroom, Living Room, Family Room
- Eating Areas: Breakfast Counter/Bar, Dining Room, Breakfast Nook
- Appliances: 6 Burner Stove, Microwave, Refrigerator, Range Hood, Gas Range, Gas Oven
- Furnishings: Unfurnished
- Flooring: Stone, Wood
Rooms
Bathrooms
- Total Bathrooms: 5
- Full Bathrooms: 4
- Half Bathrooms: 1
Bedrooms
- Total Bedrooms: 5
Other Rooms
- Laundry: Inside, Individual Room, Washer Included, Dryer Included
Additional Information
- Pool Description: None
- Spa Description: None
Exterior
- Deck/Patio: Covered, Concrete
Parking
- Garage: Yes
- Garage Spaces: 3
Location
- County: Orange
- Subdivision: Spyglass Hill Custom (SPYC)
- Driving Directions: San Joaquin Hills Rd to Spy Glass Hill Rd to El Capitan Dr. to Cambria
School Information
- School District: Newport Mesa Unified
Community
- Pets Allowed: Yes
Heating & Cooling
- Cooling Type: Central Air
- Heating Type: Forced Air
Utilities
- Sewer: Public Sewer
- Water: Public
Structural Information
- Architectural Style: Custom-Built
- Common Walls: No Common Walls
- Entry Floor Number: 1
- Entry Location: Front
- Stories/Levels: Two
- Stories Description: Two
- Square Feet: 4,682
- Sq. Ft. Source: Assessor
- Year Built: 1975
Lot Features
- Property View: Coastline, Ocean, Back Bay, Mountain(s), Catalina, White Water, City Lights, Marina, Harbor, Water, Panoramic
- Lot Size (Acres): 0.3065
- Lot Size (Sq. Ft.): 13,350
- Lot Size Source: Assessor
- Lot Description: 0-1 Unit/Acre, Lot 10000-19999 Sqft
Financial Considerations
- Price Per Sq. Ft.: $3.84
- Security Deposit: $22,000
- Terms: 12 Months
Listed and Sold by Engel & Volkers Dana Point, Shiva Manoucheri and Engel & Voelkers Dana Point, Bryan Gerlach

Schools
Schools serving 49 Cambria
School District:Newport-Mesa Unified School District
| Name | Grades | Distance |
|---|---|---|
Abraham Lincoln Elementary School, Newport Beach, CA 3101 Pacific View Dr., Newport Beach, CA 92625 | K-6 | 0.8 mi |
Corona Del Mar High School 2101 Eastbluff Drive, Newport Beach, CA 92660 | 7-12 | 2.4 mi |
Disclaimer:
School attendance boundaries provided by ATTOM Data Solutions and are for reference only. Contact the school directly to verify enrollment eligibility.
Price History for 49 Cambria
Date
Details
Price
Change
Source
6/24/2026
Sold
$18,000
-9.77%
MLS
5/12/2026
Price Reduced
$19,950
-9.32%
MLS
4/10/2026
Listed
$22,000
—
MLS
Disclaimer: Historical sales information is derived from public records provided by the county offices. Information is not guaranteed and should be independently verified.
49 Cambria, Corona del Mar, CA 92625 (MLS# OC26064712) is a Single Family property that was sold at $18,000 on June 24, 2026. Want to learn more about 49 Cambria? Do you have questions about finding other real estate for sale or rent in Corona del Mar? You can browse all Corona del Mar rentals or contact a Coldwell Banker agent to request more information.