This is a carousel with tiles that activate property listing cards. Use the previous and next buttons to navigate.
1/1
$6,400,000
This is a carousel with tiles that activate property listing cards. Use the previous and next buttons to navigate.
1/1
Property Description
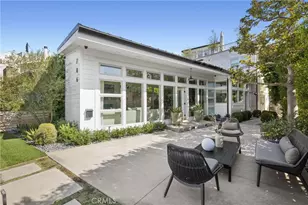
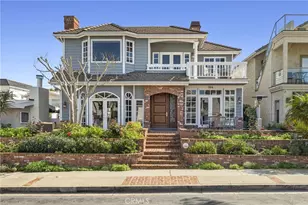
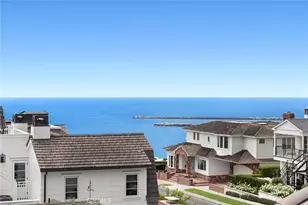
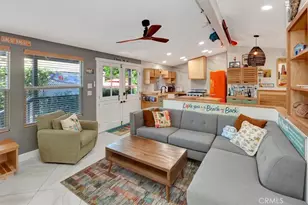
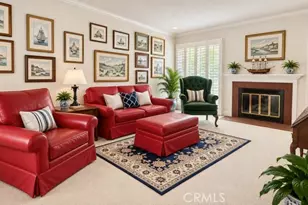
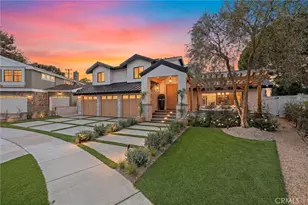
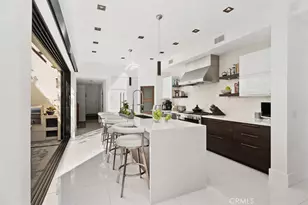
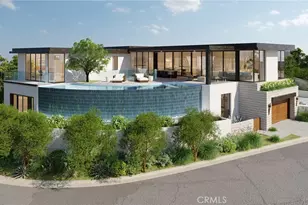
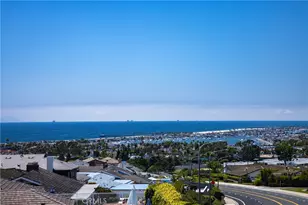
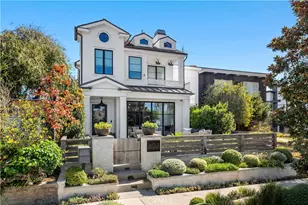
On an elevated over-sized 40' lot in a coveted location of the Village, this masterfully crafted residence was built in 2021, and stands as a bespoke creation by Design Path Studios and Darci Goodman Design, an architectural triumph that redefines coastal living. A bold vision reflects a commitment to premium materials, spatial ingenuity, and design-forward thinking that goes far beyond the conventional including a unique private yard. Interior finishes include: hardwood flooring, designer tile, curated wallpaper, shiplap detailing, and extensive built-in storage. Walls of glass surround the living room, highlighting open beam ceilings, a fireplace with custom mantel, and integrated built-ins. Architectural elements and natural light combine to create a warm yet elevated atmosphere. The exquisite kitchen showcases marble countertops, a six-burner cooktop with convection oven, wet bar, dual fridge drawers, built-in shelving, and an oversized island with breakfast bar. Disappearing glass doors open to a central courtyard, blending indoor and outdoor living with effortless elegance. The main level also features two bedrooms, one with custom dual built-in bunks, alongside a full bath, powder room, mudroom, and laundry room. Every space reflects thoughtful planning and premium material selection. The upper level includes a versatile bonus room suitable for a secondary family room, game room, or creative studio. Two additional bedrooms share a guest bath with dual sinks, soaking tub, and separate shower. The primary suite features soaring ceilings, clerestory windows, extensive storage, and a spa-inspired bath with freestanding tub, multi-head glass shower, dual vanities, privacy commode, and a private viewing balcony. The top level is a glass-wrapped entertainment haven with built-in fridge, sink, high-top viewing bar, indoor countertops, and a dumbwaiter servicing all levels. Bifold doors open to a massive rooftop deck with panoramic views of the ocean, city, and hills. Additional features include a finished garage with sink and storage, tankless water heater, water filtration system, and solar-powered home energy for uninterrupted living. Live the Corona del Mar lifestyle, with proximity to community parks and elite amenities, including premier shopping, exquisite dining, world-class beaches, blue-ribbon schools, and easy commutes.
Full Property Details
Full Property Details for 706 Poinsettia
General
- Sold For: $6,400,000
- Status: Closed
- Type: Single Family
- Source: MRMLS
- MLS ID: NP26069995
- Added to Site: 56 day(s) ago
Interior
- Rooms/Areas: Sun, Walk-In Closet, Primary Bedroom, Laundry, Bonus Room, Office, Kitchen, Living Room, Main Floor Bedroom, Family Room, Primary Suite, Primary Bathroom
- Interior Features: Beamed Ceilings, Wet Bar, Bar, Balcony, Built-in Features, High Ceilings, 2 Staircases, Recessed Lighting, Storage, Stone Counters, Wired for Sound, Dumbwaiter
- Fireplace: Yes
- Fireplace(s): Living Room
- Eating Areas: Breakfast Counter/Bar, Dining Room, Area
- Appliances: 6 Burner Stove, Convection Oven, Refrigerator, Tankless Water Heater, Range Hood, Water Purifier, Gas Range, Dishwasher
- Flooring: Wood
Rooms
Bathrooms
- Total Bathrooms: 4
- Full Bathrooms: 3
- Half Bathrooms: 1
Bedrooms
- Total Bedrooms: 5
Other Rooms
- Laundry: Inside
Additional Information
- Pool Description: None
Exterior
- Deck/Patio: Rooftop
Parking
- Garage: Yes
- Garage Spaces: 2
- Parking: Garage, Garage (Direct Access), Built-In Storage
Location
- County: Orange
- Subdivision: Corona del Mar North of PCH (CNHW)
- Driving Directions: Poinsettia/4th
School Information
- School District: Newport Mesa Unified
Community
- Community Features: Watersports, Biking, Hiking, Sidewalks
Heating & Cooling
- Cooling Type: Central Air
- Heating Type: Fireplace(s), Forced Air
Utilities
- Sewer: Public Sewer
- Water: Public
Structural Information
- Structure Type: Single Family Residence
- Common Walls: No Common Walls
- Windows: Double-Pane Windows, Custom Covering
- Entry Location: 1
- Stories/Levels: Three Or More
- Stories Description: Three Or More
- Square Feet: 3,168
- Sq. Ft. Source: Assessor
- Year Built: 2021
- Year Built Source: Public Records
- Property Condition: Turnkey, Updated/Remodeled
Lot Features
- Property View: Coastline, Ocean, City Lights, Panoramic
- Lot Size (Acres): 0.1084
- Lot Size Source: Public Records
- Lot Description: Front Yard
Financial Considerations
- Price Per Sq. Ft.: $2,020.2
Disclosures and Reports
- Special Conditions: Standard
Listed by Christie's International R.E. Southern California, Casey Lesher
Sold by VALIA Properties, Steven Sergi

Get Pre-Approved Today
Schools
Schools serving 706 Poinsettia
School District:Newport-Mesa Unified School District
| Name | Grades | Distance |
|---|---|---|
Harbor View Elementary School 900 Goldenrod Ave., Newport Beach, CA 92625 | K-6 | 0.5 mi |
Corona Del Mar High School 2101 Eastbluff Drive, Newport Beach, CA 92660 | 7-12 | 2.7 mi |
Disclaimer:
School attendance boundaries provided by ATTOM Data Solutions and are for reference only. Contact the school directly to verify enrollment eligibility.
Price & Sales History for 706 Poinsettia
Date
Details
Price
Change
Source
5/20/2026
Sold
$6,400,000
-4.41%
MLS
4/01/2026
Listed
$6,695,000
—
MLS
Disclaimer: Historical sales information is derived from public records provided by the county offices. Information is not guaranteed and should be independently verified.
706 Poinsettia, Corona del Mar, CA 92625 (MLS# NP26069995) is a Single Family property that was sold at $6,400,000 on May 20, 2026. Want to learn more about 706 Poinsettia? Do you have questions about finding other Single Family real estate for sale in Corona del Mar? You can browse all Corona del Mar real estate or contact a Coldwell Banker agent to request more information.