Full Property Details for 2516 Bayside Dr
General
- Price: $5,498,000
- Status: Active
- Type: Single Family
- Source: MRMLS
- MLS ID: OC26216438
- Updated: Today (10/7/2026)
- Added to Site: Today
Interior
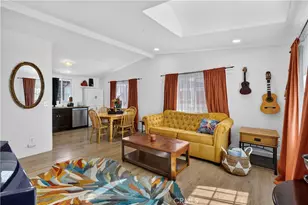
- Rooms/Areas: Primary Bedroom, Laundry, All Bedrooms Up, Living Room, Primary Suite, Primary Bathroom
- Interior Features: Balcony, Laminate Counters, Unfurnished, Attic Fan, Living Room Balcony, Ceiling Fan(s), 2 Staircases
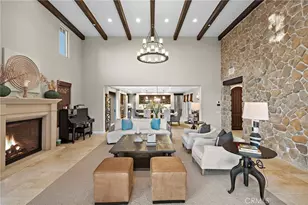
- Fireplace(s): None
- Eating Areas: Breakfast Counter/Bar, Dining Room, Breakfast Nook
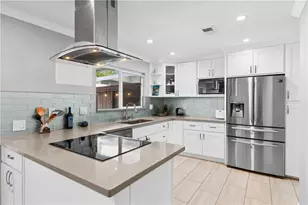
- Appliances: Electric Oven, Electric Cooktop, Icemaker, Instant Hot Water, Freezer, Electric Range, Disposal, Dishwasher, Microwave
- Flooring: Laminate
Rooms
- Total Bathrooms: 5
- Full Bathrooms: 5
- Laundry: Inside, In Kitchen, Upper Level, Washer Included, Dryer Included
Additional Information
- Pool Description: None
- Spa Description: None
Exterior
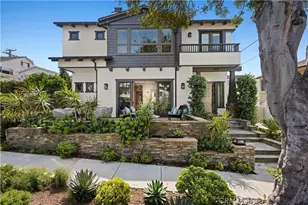
- Deck/Patio: Terrace, Front Porch, Wood, Open Patio, Patio, Deck
Parking
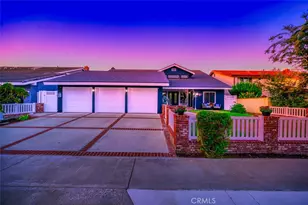
- Garage: Yes
- Garage Spaces: 2
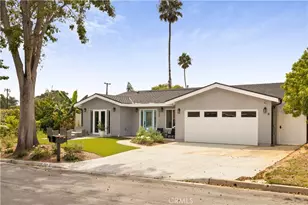
- Parking: Garage, Driveway Up Slope From Street, Combination Driveway, Public, Garage (Direct Access), Garage Faces Front, Driveway, Private, Garage (Two Doors), Oversized
Location
- County: Orange
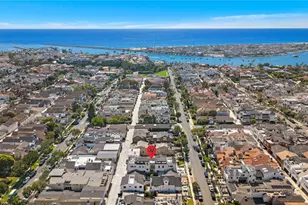
- Subdivision: Corona del Mar South of PCH (CDMS)
- Driving Directions: Carnation to bayside south
- Direction Faces: Northwest
School Information
- School District: Newport Mesa Unified
- Elementary School: HARVIE
- High School: CODEMA
Community
- Community Features: Gutters, Curbs, Biking, Street Lights, Sidewalks, Park
Heating & Cooling
- Cooling Type: Central Air
- Heating Type: Central
Utilities
- Sewer: Public Sewer
- Water: Public
Structural Information
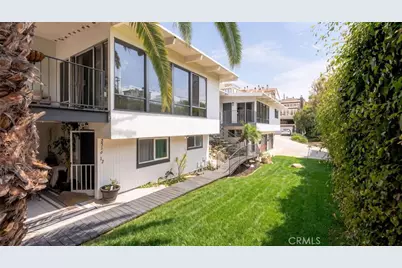
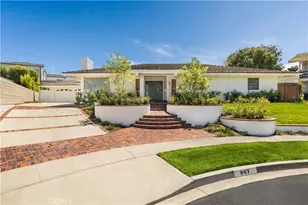
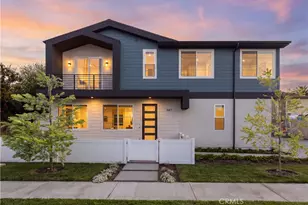
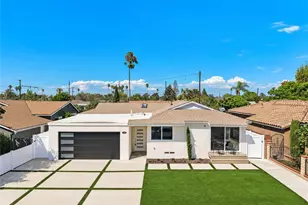
- Architectural Style: Mid Century Modern
- Structure Type: Single Family Residence
- Construction: Stucco, Asphalt, Drywall Walls
- Foundation: Raised, Slab
- Roof: Composition, Flat, Asphalt
- Common Walls: No Common Walls
- Windows: Blinds
- Disability Access: Wide Halls (36 Inches or More), No Interior Steps, Parking
- Entry Location: 2
- Stories/Levels: Two
- Stories Description: Two
- Square Feet: 2,550
- Sq. Ft. Source: Estimated
- Year Built: 1972
- Year Built Source: Assessor
- Property Condition: Building Permit
Unit Information
Lot Features
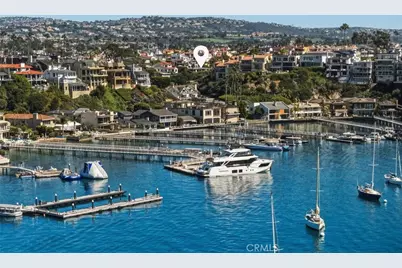
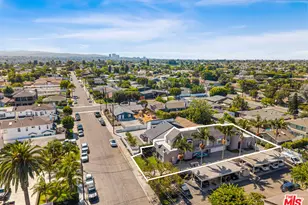
- Property View: Ocean, Bay, City Lights, Park/Greenbelt, Harbor, Water
- Lot Size (Acres): 0.0813
- Lot Size (Sq. Ft.): 3,540
- Lot Size Source: Assessor
- Lot Dimensions: 30 x 118
- Irrigation System: Sprinkler System
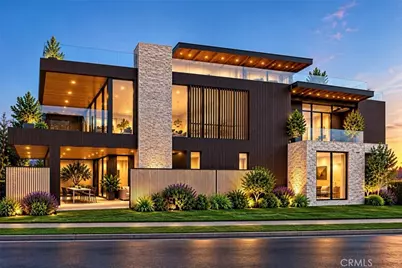
- Lot Description: Rectangular Lot, Sprinklers Timer, 2-5 Units/Acre, Tear-Down, Front Yard, Greenbelt, Lawn, Value In Land
- Fencing (Description): Block, Privacy
Financial Considerations
- Price Per Sq. Ft.: $2,156.08
Disclosures and Reports
- Special Conditions: Standard
- Inclusions: NEGOTIOABLE
Listed by Luxe Real Estate, Antoine Raffouly and Luxe Real Estate, Paul Daftarian