This is a carousel with tiles that activate property listing cards. Use the previous and next buttons to navigate.
1/1
$1,995
This is a carousel with tiles that activate property listing cards. Use the previous and next buttons to navigate.
1/1
Property Description
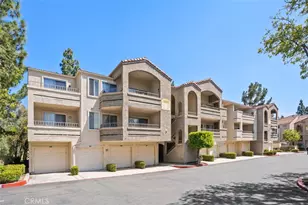
1 BEDROOM 1 BATHROOM & 1 CAR GARAGE CONDO AVAILABLE NOW! Newly upgraded this freshly painted unit is clean and ready for move in.
The unit offers plenty of living space with a large living room with new carpet. A roomy dining room that opens to both the living room and kitchen awaits your table. The kitchen offers refrigerator, stove, microwave, dishwasher and garbage disposal. there is plenty of cabinet space for all of the chief's utensils. A washer and dryer are located in separate closet area inside the unit. The unit is finished off with a large bedroom with outdoor balcony for
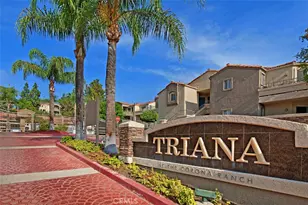
a evening view. An oversized 1 car garage offers additional storage for more than just the car. The gated community has a workout facility, pool / spa and more... For a personal tour, call now.
Full Property Details
Full Property Details for 1023 Vista Del Cerro #206
General
- Rent: $1,995
- Status: Closed
- Type: Condo
- Source: MRMLS
- MLS ID: IV26111348
- Added to Site: 79 day(s) ago
Rental Information
- Lease/Rent Term: 12 Months
Interior
- Rooms/Areas: All Bedrooms Down
- Fireplace(s): None
- Eating Areas: Separated
- Appliances: Disposal, Microwave, Refrigerator, Gas Water Heater, Gas Range, Water Line to Refrigerator, Dishwasher
- Furnishings: Unfurnished
- Flooring: Tile, Carpet
Rooms
Bathrooms
- Total Bathrooms: 1
- Full Bathrooms: 1
Bedrooms
- Total Bedrooms: 1
Other Rooms
- Laundry: In Closet, Stackable, Washer Included, Dryer Included
Additional Information
- Pool Description: In-Ground, Community, Heated, Gunite
- Spa Description: In-Ground, Community, Gunite
Parking
- Garage: Yes
- Garage Spaces: 1
- Parking: Garage, Assigned
Location
- County: Riverside
- Subdivision: Other (OTHR)
- Driving Directions: McKennely to Vista Del Cerro
School Information
- School District: Corona-Norco Unified
Community
- Pets Allowed: Yes
Heating & Cooling
- Cooling Type: Central Air
- Heating Type: Central
Utilities
- Sewer: Public Sewer
- Water: Public
Structural Information
- Common Walls: 1 Common Wall
- Entry Floor Number: 2
- Entry Location: 2
- Stories/Levels: One
- Stories Description: One
- Square Feet: 642
- Sq. Ft. Source: Assessor
- Year Built: 1991
- Property Condition: Turnkey
Lot Features
- Property View: City Lights
- Lot Description: 6-10 Units/Acre
Financial Considerations
- Price Per Sq. Ft.: $3.11
- Security Deposit: $1,995
- Key Deposit: $100
- Pet Deposit: $350
- Terms: 12 Months
Listed and Sold by Van Estates, Inc, JEFF VAN ES

Schools
Schools serving 1023 Vista Del Cerro #206
School District:Corona-Norco Unified School District
| Name | Grades | Distance |
|---|---|---|
William Mckinley Elementary School, Corona, CA 2050 Aztec Lane, Corona, CA 92879 | K-6 | 0.2 mi |
Auburndale Intermediate School 1255 River Rd., Corona, CA 92880 | 7-8 | 2.7 mi |
Norco High School 2065 Temescal Avenue, Norco, CA 92860 | 9-12 | 1.3 mi |
Disclaimer:
School attendance boundaries provided by ATTOM Data Solutions and are for reference only. Contact the school directly to verify enrollment eligibility.
Price History for 1023 Vista Del Cerro #206
Date
Details
Price
Change
Source
8/01/2026
Sold
$1,995
—
MLS
5/26/2026
Listed
$1,995
—
MLS
Disclaimer: Historical sales information is derived from public records provided by the county offices. Information is not guaranteed and should be independently verified.
1023 Vista Del Cerro #206, Corona, CA 92879 (MLS# IV26111348) is a Condo property that was sold at $1,995 on August 01, 2026. Want to learn more about 1023 Vista Del Cerro #206? Do you have questions about finding other real estate for sale or rent in Corona? You can browse all Corona rentals or contact a Coldwell Banker agent to request more information.