This is a carousel with tiles that activate property listing cards. Use the previous and next buttons to navigate.
1/54
$1,485,000
This is a carousel with tiles that activate property listing cards. Use the previous and next buttons to navigate.
1/54
Property Description
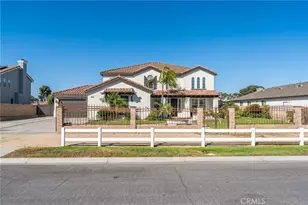
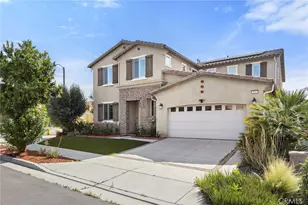
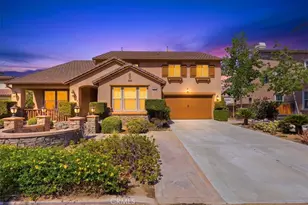
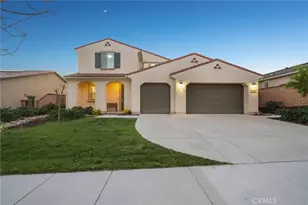
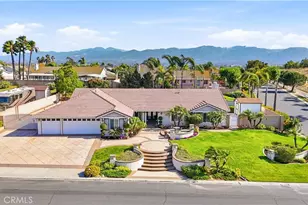
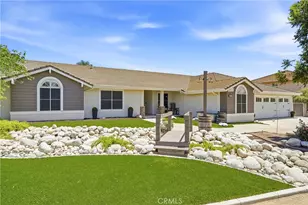
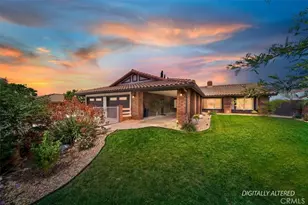
Welcome to an extraordinary resort-style estate nestled in one of Norco's most prestigious equestrian communities. This impressive Mediterranean-inspired residence offers approximately 4,112 square feet of thoughtfully designed living space, featuring 5 spacious bedrooms, 3.5 bathrooms, and a highly desirable main-level junior primary suite, perfect for guests or multigenerational living.
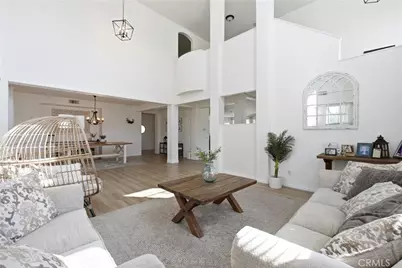
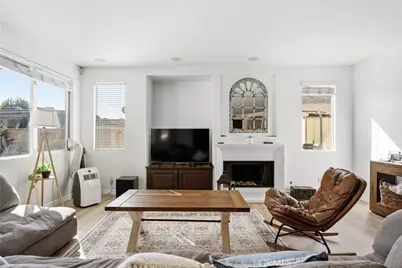
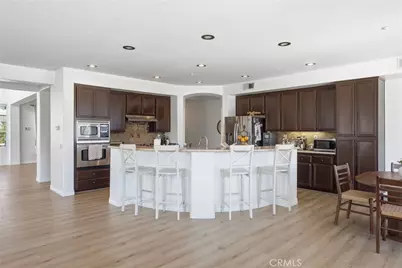
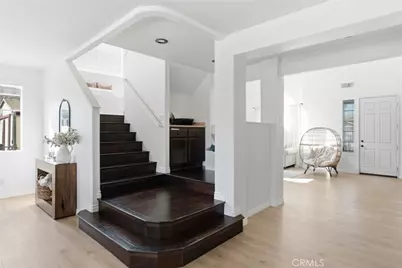
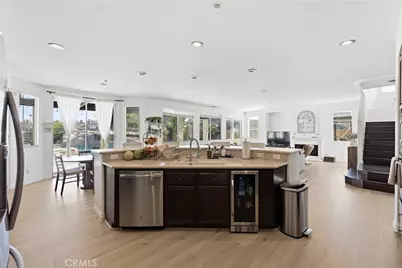
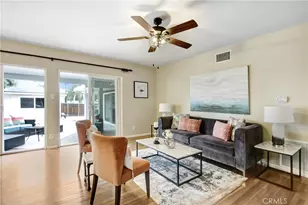
Step through the grand entry into soaring cathedral ceilings, elegant formal living and dining rooms, and an open-concept floor plan filled with natural light. The inviting family room features a cozy fireplace and seamlessly flows into the chef-inspired kitchen, complete with a curved center island, breakfast bar, abundant cabinetry, walk-in pantry, and a sunny breakfast nook-ideal for both everyday living and entertaining.
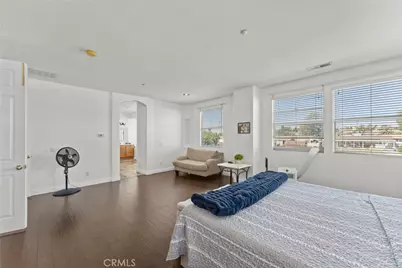
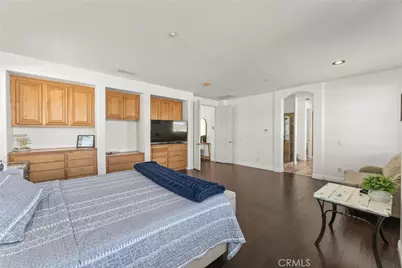
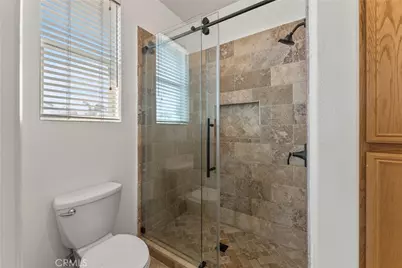
Upstairs, the luxurious primary suite offers a private retreat, a spa-inspired bathroom featuring dual vanities, an oversized walk-in shower with designer finishes, a soaking tub, and a spacious walk-in closet with custom organizers.
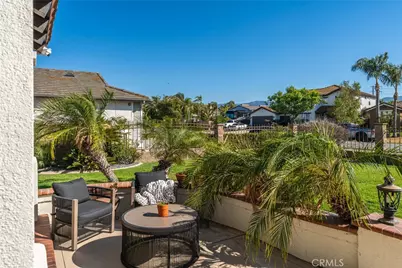
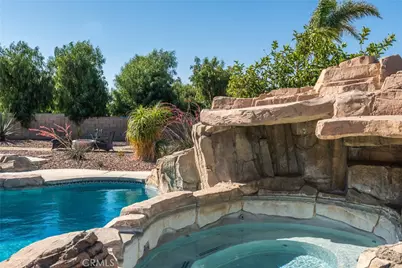
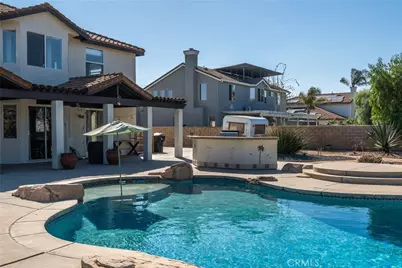
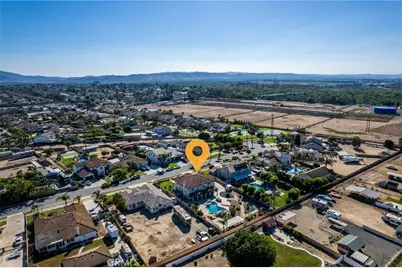
The backyard is a true private oasis designed for year-round enjoyment. Relax beneath the custom-covered patio, entertain at the outdoor BBQ island, or cool off in the spectacular rock pool and spa, waterslide, and cascading waterfall. The expansive grounds also feature a generous RV parking with room for recreational vehicles, trailers, and toys.
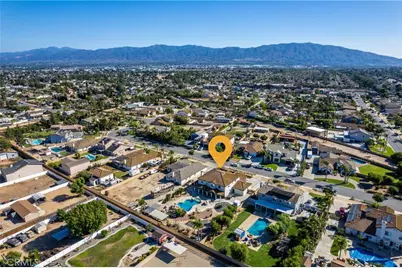
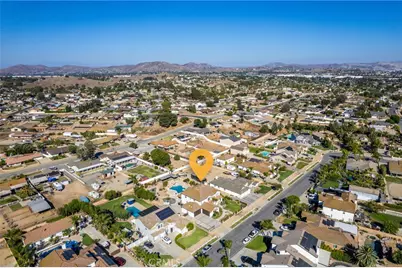
Situated on nearly half an acre with an oversized 4-car garage, this exceptional property blends luxury, comfort, and the equestrian lifestyle Norco is known for. Conveniently located near riding trails, parks, schools, shopping, and commuter routes, this rare offering presents an incredible opportunity to own one of Norco's premier homes. Schedule your private showing today.
Full Property Details
Full Property Details for 2651 Preakness
General
- Price: $1,485,000
- Status: Active
- Type: Single Family
- Source: MRMLS
- MLS ID: PW26140076
- Updated: 8/25/2026
- Days on Market: 46 days
- Added to Site: 59 day(s) ago
Interior
- Rooms/Areas: Formal Entry, Laundry, Two Primaries, Living Room, Main Floor Bedroom, Family Room
- Fireplace: Yes
- Fireplace(s): Family Room
Rooms
Bathrooms
- Total Bathrooms: 4
- Full Bathrooms: 3
- Half Bathrooms: 1
Bedrooms
- Total Bedrooms: 5
Other Rooms
- Laundry: Individual Room
Additional Information
- Pool: Yes
- Pool Description: Private
- Spa Description: Private
Parking
- Garage: Yes
- Garage Spaces: 4
Location
- County: Riverside
- Driving Directions: 91 East , exit Maple St / W Sixth St, Left on maple, Left on N smith Ave, Left W Rincon St, Left Del Mar Rd, Right Equestrian Ln. house on your Right
School Information
- School District: Corona-Norco Unified
Community
- Community Features: Horse Trails, Street Lights, Storm Drains
Heating & Cooling
- Cooling Type: Central Air
- Heating Type: Central
Utilities
- Sewer: Public Sewer
- Water: Public
Structural Information
- Structure Type: Single Family Residence
- Common Walls: No Common Walls
- Entry Location: Stairs
- Stories/Levels: Two
- Stories Description: Two
- Square Feet: 4,112
- Sq. Ft. Source: Assessor
- Year Built: 1999
- Year Built Source: Assessor
Lot Features
- Property View: Mountain(s), Neighborhood, Pool
- Lot Size (Acres): 0.45
- Lot Size (Sq. Ft.): 19,602
- Lot Size Source: Assessor
- Lot Description: Park Nearby, Horse Property, Yard
Financial Considerations
- Price Per Sq. Ft.: $361.14
Disclosures and Reports
- Special Conditions: Standard
Listed by Lidia Fransis, Broker, Lidia Fransis

Get Pre-Approved Today
Schools
Schools serving 2651 Preakness
School District:Corona-Norco Unified School District
| Name | Grades | Distance |
|---|---|---|
Highland Elementary School, Norco, CA 2301 Alhambra Street, Norco, CA 92860 | K-6 | 1.9 mi |
Norco Intermediate School 2711 Temescal Avenue, Norco, CA 92860 | 7-8 | 2.5 mi |
Norco High School 2065 Temescal Avenue, Norco, CA 92860 | 9-12 | 2.4 mi |
Disclaimer:
School attendance boundaries provided by ATTOM Data Solutions and are for reference only. Contact the school directly to verify enrollment eligibility.
Price & Sales History for 2651 Preakness
Date
Details
Price
Change
Source
6/28/2026
Listed
$1,485,000
297.59%
MLS
5/28/1999
Sold
$373,500
—
Public Record
Disclaimer: Historical sales information is derived from public records provided by the county offices. Information is not guaranteed and should be independently verified.
Tax History
Tax History for 2651 Preakness
Year
Property Taxes
Change
Tax Assessment
Change
2025
$10,085
—
$901,299
2%
2025
$10,085
3%
$883,627
2%
2024
$9,749
1%
$866,302
2%
2023
$9,607
2%
$849,316
2%
2022
$9,425
2%
$832,663
2%
2021
$9,224
1%
$816,337
1%
2020
$9,118
2%
$807,967
2%
2019
$8,904
2%
$792,125
2%
2018
$8,699
9%
$776,594
9%
2017
$7,957
-1%
$714,000
—
2016
$8,032
5%
$714,000
4%
2015
$7,664
24%
$686,000
22%
2014
$6,202
3%
$564,000
3%
2013
$6,023
—
$546,000
—
Disclaimer: Historical tax information is derived from public records provided by the county offices. Information is not guaranteed and should be independently verified.
Estimate the Cost
Estimate the Cost for 2651 Preakness
2651 Preakness, Norco, CA 92860 (MLS# PW26140076) is a Single Family property with 5 bedrooms, 3 full bathrooms and 1 partial bathroom. 2651 Preakness is currently listed for $1,485,000 and was received on June 28, 2026. Want to learn more about 2651 Preakness? Do you have questions about finding other Single Family real estate for sale in Norco? You can browse all Norco real estate or contact a Coldwell Banker agent to request more information.