This is a carousel with tiles that activate property listing cards. Use the previous and next buttons to navigate.
1/46
$2,200,000
This is a carousel with tiles that activate property listing cards. Use the previous and next buttons to navigate.
1/46
Property Description
The Hudson House - A Timeless Gilded Age Masterpiece in the Heart of Corona
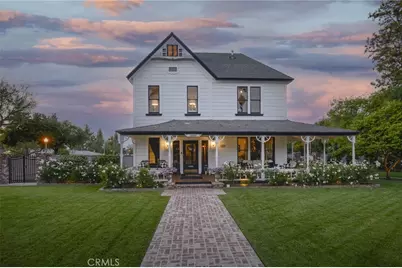
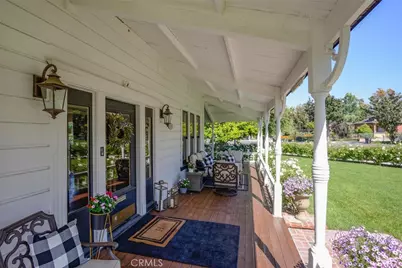
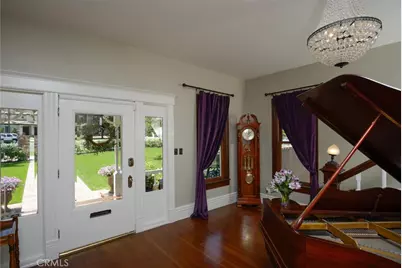
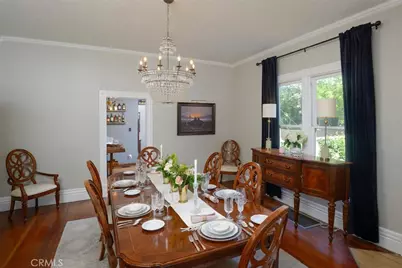
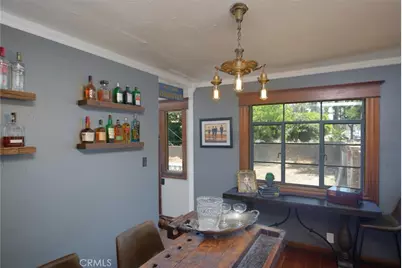
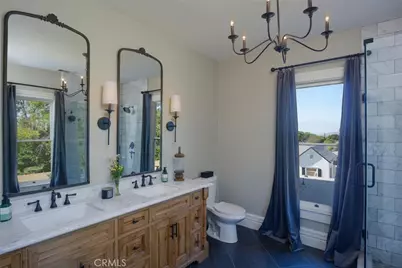
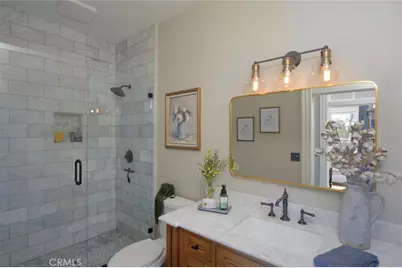
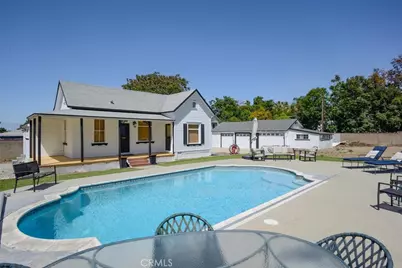
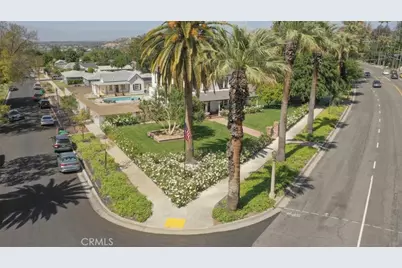
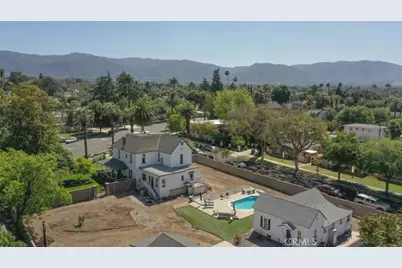
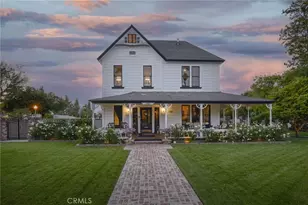
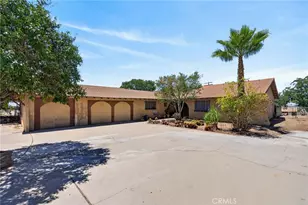
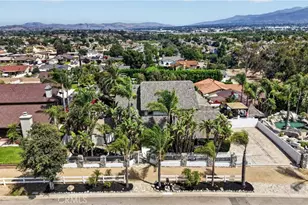
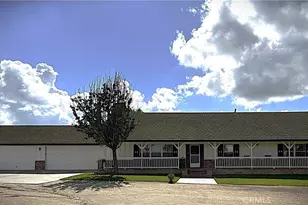
Step into history with The Hudson House, an extraordinary 1887 Victorian estate that captures the elegance, prestige, and unmatched character of the Gilded Age. Nestled on a generous 0.63-acre lot in the very heart of Corona, this rare property offers a level of luxury and historical authenticity rarely found in today's market.
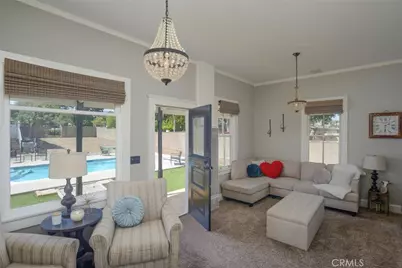
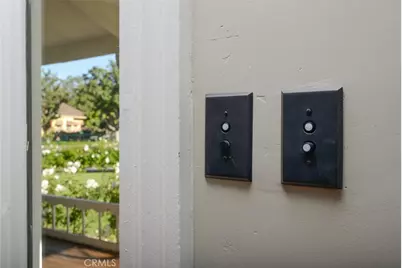
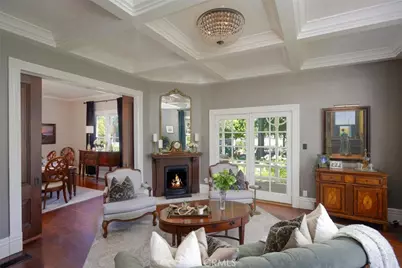
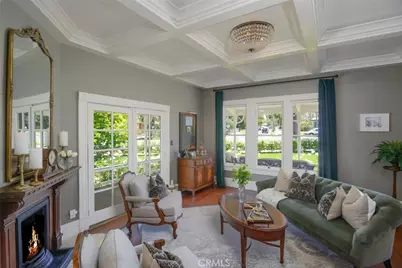
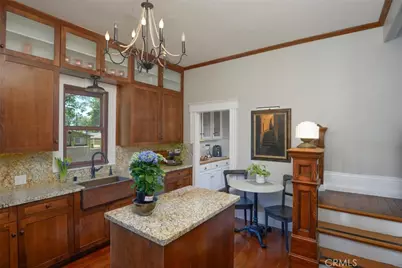
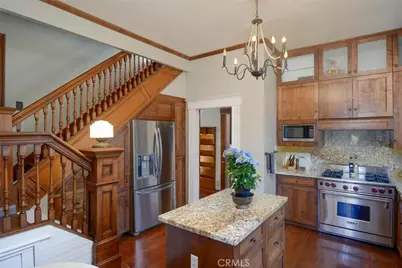
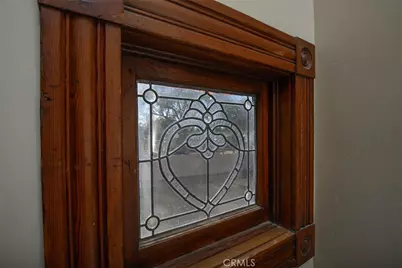
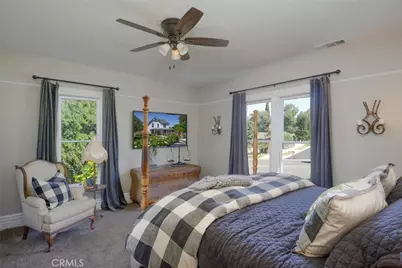
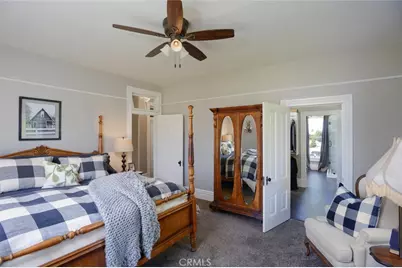
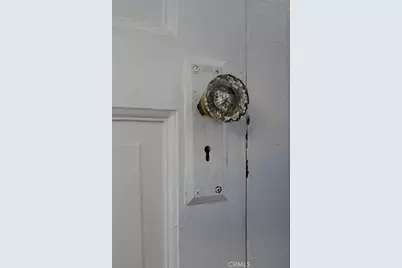
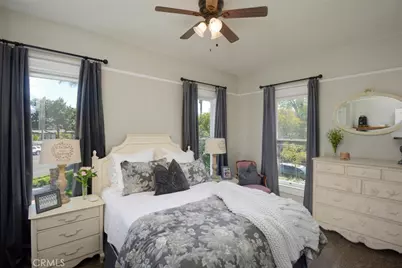
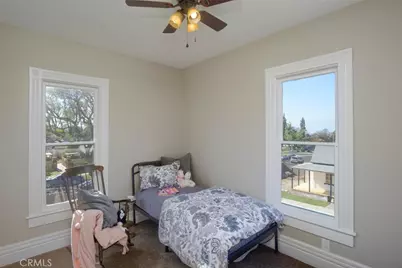
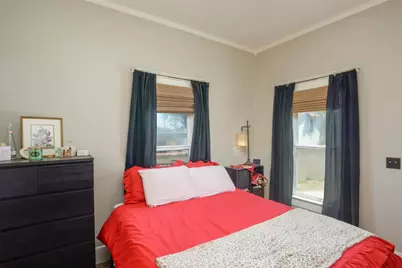
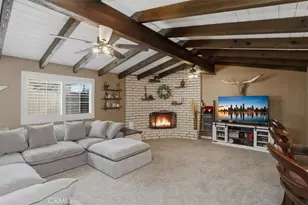
The stately main residence spans approximately 4,000 square feet with 6 bedrooms and 6 bathrooms. From the moment you enter, you're enveloped by original details that define true character: rich fir floors, elegant plaster walls, soaring ceilings, and craftsmanship that has been lovingly preserved for nearly 140 years. The home features an exceptionally rare private primary suite-a level of refinement and privacy seldom seen in homes of this era.
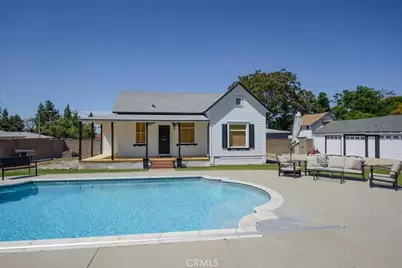
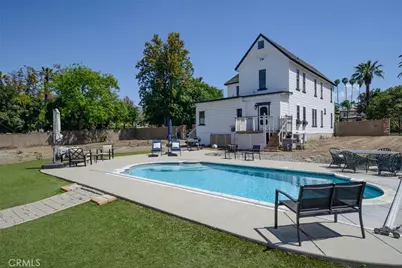
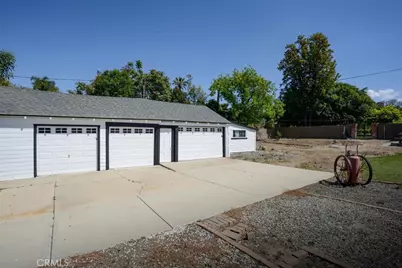
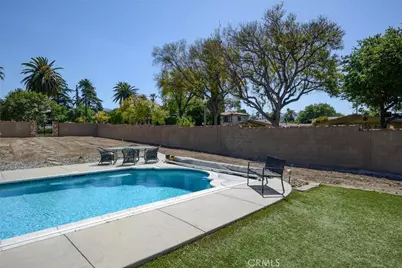
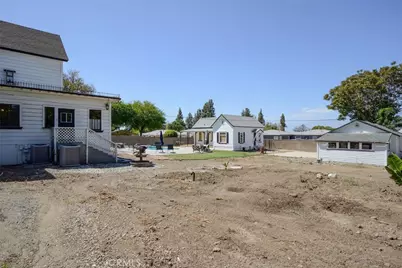
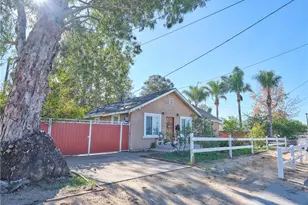
Adding to the estate's appeal is a charming 800-square-foot back house with 2 bedrooms and 1 bathroom, perfect for guests, extended family, or income potential. Outdoor living is equally impressive with a sparkling pool for year-round enjoyment and a spacious 4-car garage for convenience and storage.
What truly sets The Hudson House apart is its protection under the Mills Act, which dramatically reduces property tax liability-offering substantial long-term savings while ensuring the preservation of this architectural treasure.
This is more than a home; it is a legacy property. Sophisticated, unique, and steeped in history, The Hudson House stands as the most luxurious and distinctive residence in Corona. Own a piece of living history where timeless elegance meets modern-day prestige.
Ready to make this extraordinary estate yours? Contact us today to schedule a private showing of The Hudson House.
Full Property Details
Full Property Details for 1052 E Grand Blvd
General
- Price: $2,200,000
- Status: Active
- Type: Single Family
- Source: MRMLS
- MLS ID: IG26143733
- Updated: 7/9/2026
- Days on Market: 12 days
- Added to Site: 12 day(s) ago
Interior
- Rooms/Areas: Primary Bedroom, Laundry, Kitchen, Living Room, Primary Suite, Primary Bathroom
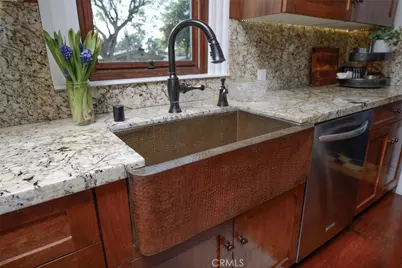
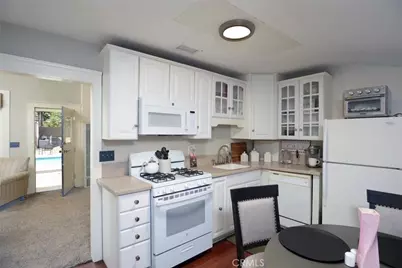
- Interior Features: High Ceilings, Granite Counters
- Fireplace: Yes
- Fireplace(s): Living Room
- Appliances: Disposal, Gas Range
Rooms
Bathrooms
- Total Bathrooms: 6
- Full Bathrooms: 6
Bedrooms
- Total Bedrooms: 6
Other Rooms
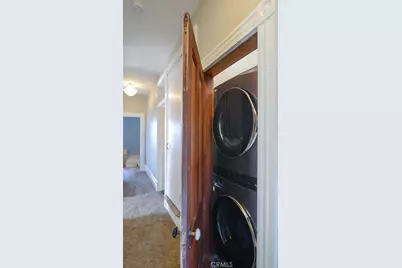
- Laundry: In Closet
Additional Information
- Pool: Yes
- Pool Description: Private
Parking
- Garage: Yes
- Garage Spaces: 3
- Parking: Garage, RV Access/Parking, Private
Location
- County: Riverside
- Subdivision: Other (OTHR)
- Driving Directions: 91 fwy to Main, South to Grand.
School Information
- School District: Corona-Norco Unified
Community
- Community Features: Curbs, Street Lights, Sidewalks
Heating & Cooling
- Cooling Type: Central Air
- Heating Type: Central
Utilities
- Sewer: Public Sewer
- Water: Public
Structural Information
- Structure Type: Single Family Residence
- Roof: Shingle
- Common Walls: No Common Walls
- Entry Location: front
- Stories/Levels: Three Or More
- Stories Description: Three Or More
- Square Feet: 4,800
- Sq. Ft. Source: Assessor
- Year Built: 1887
- Year Built Source: Seller
Additional Structures
- Other Structures: Guesthouse, Guest House Detached, Two on a Lot
Lot Features
- Property View: Mountain(s), City Lights, Neighborhood, Hills
- Lot Size (Acres): 0.68
- Lot Size (Sq. Ft.): 29,621
- Lot Size Source: Assessor
- Irrigation System: Sprinkler System
- Zoning: R-1
- Lot Description: Sprinklers in Front, Sprinklers Timer, Front Yard, Lot 20000-39999 Sqft, Lawn
- Fencing (Description): Block
Financial Considerations
- Price Per Sq. Ft.: $458.33
Disclosures and Reports
- Special Conditions: Standard
- Inclusions: Some furniture is negotiable and available outside of escrow
Listed by Alta Realty Group, Liane Thomas

Get Pre-Approved Today
Schools
Schools serving 1052 E Grand Blvd
School District:Corona-Norco Unified School District
| Name | Grades | Distance |
|---|---|---|
Garretson Elementary School 1650 Garretson Avenue, Corona, CA 92879 | K-6 | 0.5 mi |
Auburndale Intermediate School 1255 River Rd., Corona, CA 92880 | 7-8 | 2.4 mi |
Centennial High School, Corona, CA 1820 Rimpau Avenue, Corona, CA 92881 | 9-12 | 1.3 mi |
Disclaimer:
School attendance boundaries provided by ATTOM Data Solutions and are for reference only. Contact the school directly to verify enrollment eligibility.
Price & Sales History for 1052 E Grand Blvd
Date
Details
Price
Change
Source
7/01/2026
Listed
$2,200,000
203.45%
MLS
4/03/2017
Sold
$725,000
—
Public Record
Disclaimer: Historical sales information is derived from public records provided by the county offices. Information is not guaranteed and should be independently verified.
Tax History
Tax History for 1052 E Grand Blvd
Year
Property Taxes
Change
Tax Assessment
Change
2025
$4,545
8%
$388,063
7%
2024
$4,204
1%
$362,643
1%
2023
$4,168
-7%
$357,327
-7%
2022
$4,476
14%
$384,465
15%
2021
$3,914
11%
$334,318
11%
2020
$3,533
-3%
$300,513
-4%
2019
$3,659
35%
$312,986
37%
2018
$2,706
9%
$228,000
6%
2017
$2,472
7%
$215,000
8%
2016
$2,314
2%
$199,000
2%
2015
$2,265
2%
$195,936
1%
2014
$2,213
8%
$194,243
9%
2013
$2,045
—
$178,342
—
Disclaimer: Historical tax information is derived from public records provided by the county offices. Information is not guaranteed and should be independently verified.
Estimate the Cost
Estimate the Cost for 1052 E Grand Blvd
1052 E Grand Boulevard, Corona, CA 92879 (MLS# IG26143733) is a Single Family property with 6 bedrooms and 6 full bathrooms. 1052 E Grand Boulevard is currently listed for $2,200,000 and was received on July 01, 2026. Want to learn more about 1052 E Grand Boulevard? Do you have questions about finding other Single Family real estate for sale in Corona? You can browse all Corona real estate or contact a Coldwell Banker agent to request more information.