This is a carousel with tiles that activate property listing cards. Use the previous and next buttons to navigate.
1/1
$2,115,000
This is a carousel with tiles that activate property listing cards. Use the previous and next buttons to navigate.
1/1
Property Description
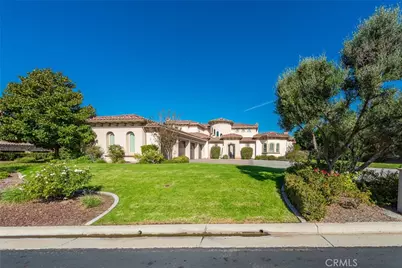
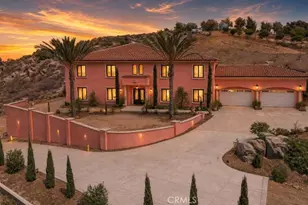
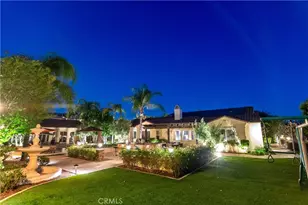
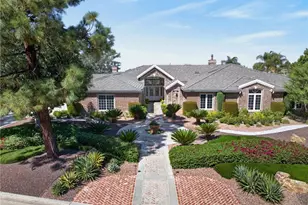
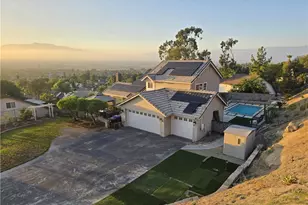
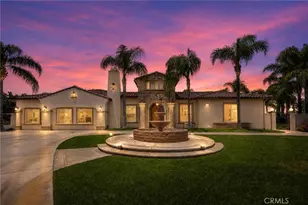
Located in the Gated Community of Hawarden Summit, this Custom-Built Estate Home offers panoramic views. Fall in love with his home and the floor plan! Gated, courtyard entry offers extra privacy. French doors from the courtyard open to the Guest Bedroom and Secondary Bedroom/Den (makes a great office or multi-gen suite). Impressive entry, with double height ceiling, welcomes you into this stunning home. The formal living and dining rooms are spacious, offering large windows and French doors, leading to the backyard. The kitchen is huge and open to an eating area and family room- featuring a gorgeous wood beamed ceiling, built in book/media storage, and fireplace with custom hearth and mantel. The kitchen offers a subzero refrigerator, dual ovens, built-in microwave, and Viking cooktop. With abundant cabinets and breakfast bar, huge walk-in pantry, pendant lighting- you are ready to entertain. There is also a custom bar, with wine refrigerator, located between the kitchen and dining room. The primary bedroom is conveniently located on the main floor and all you would expect in a custom home, fireplace, access to the back patio, walk-in closet with built ins, impressive bathroom, and views! The laundry room is really a craft/utility room of its own- with space for a secondary refrigerator and just as beautiful as the rest of this home. Upstairs you will find a huge entertainment room with wet bar w/ wine refrigerator, and a balcony to overlook the backyard. The additional bedrooms are located upstairs as well, each offering an end suite bathroom. This home offers custom woodwork and cabinetry throughout. This floorplan offers the ease of a single story with additional upstairs space for children or guests and entertainment.
Full Property Details
Full Property Details for 670 Pinnacle Ridge Rd
General
- Sold For: $2,115,000
- HOA FEE: $491/month
- Status: Closed
- Type: Single Family
- Source: MRMLS
- MLS ID: IV25253749
- Added to Site: 302 day(s) ago
Interior
- Rooms/Areas: Walk-In Closet, Entry, Walk-In Pantry, Laundry, Main Floor Primary Bedroom, Kitchen, Living Room, Main Floor Bedroom, Family Room, Den, Primary Bathroom, Game Room
- Interior Features: Beamed Ceilings, Wet Bar, Bar, Built-in Features, High Ceilings, Ceiling Fan(s), Pantry
- Fireplace: Yes
- Fireplace(s): Primary Bedroom, Gas Starter, Living Room, Family Room
- Eating Areas: Breakfast Counter/Bar, Dining Room, Area
- Appliances: Convection Oven, Gas Cooktop, Water Heater, Disposal, Microwave, Water Line to Refrigerator, Double Oven, Dishwasher
Rooms
Bathrooms
- Total Bathrooms: 7
- Full Bathrooms: 6
- Half Bathrooms: 1
Bedrooms
- Total Bedrooms: 6
Other Rooms
- Laundry: Inside, Individual Room, Washer Included, Dryer Included
Additional Information
- Shared Amenities: Controlled Access
- Pool Description: None
Exterior
- Deck/Patio: Covered
Parking
- Garage: Yes
- Garage Spaces: 4
Location
- County: Riverside
- Driving Directions: Cross Streets are Overlook Pkwy and Chateau Ridge Ln (Gate Entry)
School Information
- School District: Riverside Unified
Community
- Community Features: Curbs, Sidewalks, Suburban
- Assoc. Name: WSR Real Estate Management
Heating & Cooling
- Cooling Type: Dual, Central Air
- Heating Type: Central
Utilities
- Sewer: Public Sewer
- Water: Public
Structural Information
- Architectural Style: Mediterranean
- Structure Type: Single Family Residence
- Construction: Stucco
- Foundation: Slab
- Roof: Spanish Tile
- Common Walls: No Common Walls
- Doors: French Doors
- Entry Location: 1
- Stories/Levels: Two
- Stories Description: Two
- Square Feet: 6,712
- Sq. Ft. Source: Assessor
- Year Built: 2010
- Year Built Source: Assessor
- Property Condition: Turnkey
Lot Features
- Property View: Panoramic
- Lot Size (Acres): 0.66
- Lot Size Source: Assessor
- Irrigation System: Sprinkler System
- Lot Description: Sprinklers in Front, Sprinklers Timer, Front Yard, Back Yard, Lot 20000-39999 Sqft, Sprinklers in Rear
Financial Considerations
- Price Per Sq. Ft.: $315.11
- Association Fee: $491
- Assoc Fee Freq.: Monthly
Disclosures and Reports
- Special Conditions: Standard
Listed by Providence Realty, SCOTT TUCKER
Sold by Elevate Real Estate Agency, RYAN MCKEE

Get Pre-Approved Today
Schools
Schools serving 670 Pinnacle Ridge Rd
School District:Riverside Unified School District
| Name | Grades | Distance |
|---|---|---|
Washington Elementary School, Riverside, CA 2760 Jane Street, Riverside, CA 92506 | K-6 | 1.7 mi |
Matthew Gage Middle School 6400 Lincoln Avenue, Riverside, CA 92506 | 7-8 | 1.7 mi |
Polytechnic High School, Riverside, CA 5450 Victoria Avenue, Riverside, CA 92506 | 9-12 | 2.3 mi |
Disclaimer:
School attendance boundaries provided by ATTOM Data Solutions and are for reference only. Contact the school directly to verify enrollment eligibility.
Price & Sales History for 670 Pinnacle Ridge Rd
Date
Details
Price
Change
Source
8/27/2026
Sold
$2,115,000
0.71%
MLS
6/11/2026
Price Reduced
$2,100,000
-8.66%
MLS
4/24/2026
Price Reduced
$2,299,000
-3.2%
MLS
3/11/2026
Price Reduced
$2,375,000
-5%
MLS
1/23/2026
Price Reduced
$2,500,000
-7.41%
MLS
11/04/2025
Listed
$2,700,000
—
MLS
Disclaimer: Historical sales information is derived from public records provided by the county offices. Information is not guaranteed and should be independently verified.
670 Pinnacle Ridge Road, Riverside, CA 92506 (MLS# IV25253749) is a Single Family property that was sold at $2,115,000 on August 27, 2026. Want to learn more about 670 Pinnacle Ridge Road? Do you have questions about finding other Single Family real estate for sale in Riverside? You can browse all Riverside real estate or contact a Coldwell Banker agent to request more information.