This is a carousel with tiles that activate property listing cards. Use the previous and next buttons to navigate.
1/1
$2,325,000
This is a carousel with tiles that activate property listing cards. Use the previous and next buttons to navigate.
1/1
Property Description
**ALESSANDRO HEIGHTS - WYNDHAM HILL ESTATES**
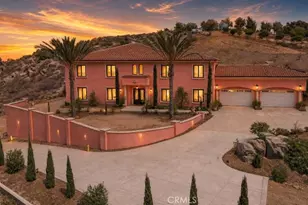
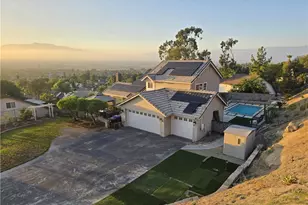
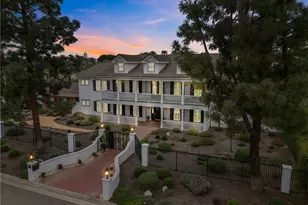
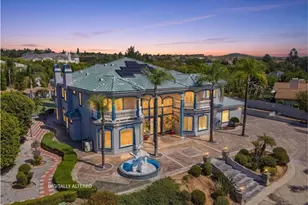
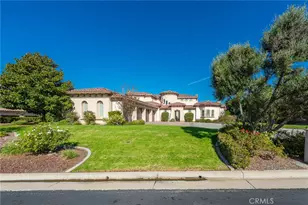
Perched on a terraced homesite, this custom Mediterranean-style villa exudes grandeur and elegance. Step through the soaring two-story foyer, flanked by dual staircases, into expansive living spaces designed to impress. The formal living room features a cozy fireplace, while the formal dining room sets the stage for memorable gatherings. A unique two-level study, complete with a spiral staircase and its own fireplace, offers an inspiring retreat.
The heart of the home is the massive kitchen, boasting not one but two islands, a bright breakfast room, and an adjoining family room-perfect for entertaining or relaxed family living. Two main-floor bedroom suites, each with a private bath and walk-in closet, offer convenience and comfort.
Ascend the grand staircase to discover a secondary family room framed by striking windows that showcase breathtaking city light and mountain views. The upper level also features four additional bedroom suites, including the luxurious primary suite. This sanctuary includes sweeping views, its own fireplace, a spa-like bath, and a spacious walk-in closet.
The meticulously landscaped grounds are designed with low-maintenance and eco-conscious considerations. A sparkling pool and spa are surrounded by mature trees and hedges, providing ample privacy for outdoor enjoyment. Additional features include a large indoor laundry room, an oversized four-car garage, generous off-street parking, and potential RV storage.
With unobstructed views and impressive architectural presence, this estate is a masterpiece of design and functionality, ready to welcome you home.
Full Property Details
Full Property Details for 6959 Wyndham Hill
General
- Sold For: $2,325,000
- Status: Closed
- Type: Single Family
- Source: MRMLS
- MLS ID: IV26009803
- Added to Site: 229 day(s) ago
Interior
- Rooms/Areas: Formal Entry, Laundry, Office, Library, Center Hall, Kitchen, Great Room, Living Room, Main Floor Bedroom, Family Room, Primary Suite, Primary Bathroom
- Interior Features: Balcony, High Ceilings, Ceiling Fan(s), 2 Staircases, Two-Story Ceilings, Cathedral Ceiling(s), Granite Counters
- Fireplace: Yes
- Fireplace(s): Primary Bedroom, Two-Way, Living Room, Family Room, Den
- Eating Areas: Dining Room, Breakfast Nook
- Appliances: Gas Cooktop, Refrigerator, Dishwasher
- Flooring: Tile, Carpet
Rooms
Bathrooms
- Total Bathrooms: 8
- Full Bathrooms: 6
- 3/4 Bathrooms: 1
- Half Bathrooms: 1
Bedrooms
- Total Bedrooms: 5
Other Rooms
- Laundry: Individual Room, Upper Level
Additional Information
- Pool: Yes
- Pool Description: In-Ground, Private, Heated
- Spa Description: In-Ground, Private, Heated
Parking
- Garage: Yes
- Garage Spaces: 5
- Parking: Garage (Direct Access), Driveway, Garage Faces Side, RV Potential
Location
- County: Riverside
- Driving Directions: Overlook Parkway to Wyndham Hill
School Information
- School District: Riverside Unified
- Elementary School: WASHIN
- Middle School: GAGE
- High School: POLYTE
Community
- Community Features: Gutters, Curbs
Heating & Cooling
- Cooling Type: Central Air
- Heating Type: Central
Utilities
- Sewer: Conventional Septic
- Water: Public
Structural Information
- Structure Type: Single Family Residence
- Roof: Tile
- Common Walls: No Common Walls
- Entry Location: Front
- Stories/Levels: Two
- Stories Description: Two
- Square Feet: 8,385
- Sq. Ft. Source: Assessor
- Year Built: 2007
- Year Built Source: Assessor
- Property Condition: Turnkey
Lot Features
- Property View: Mountain(s), City Lights, Hills
- Lot Size (Acres): 1.5
- Lot Size Source: Assessor
- Lot Description: Lot Over 40000 Sqft, Landscaped, Front Yard, Back Yard
Financial Considerations
- Price Per Sq. Ft.: $277.28
Disclosures and Reports
- Special Conditions: Standard
Listed by Compass, GARY BOTTOM and Compass, BRAD ALEWINE
Sold by Vismar Real Estate, MELODY DE LA ROSA

Get Pre-Approved Today
Schools
Schools serving 6959 Wyndham Hill
School District:Riverside Unified School District
| Name | Grades | Distance |
|---|---|---|
Washington Elementary School, Riverside, CA 2760 Jane Street, Riverside, CA 92506 | K-6 | 1.1 mi |
Matthew Gage Middle School 6400 Lincoln Avenue, Riverside, CA 92506 | 7-8 | 1.2 mi |
Polytechnic High School, Riverside, CA 5450 Victoria Avenue, Riverside, CA 92506 | 9-12 | 1.9 mi |
Disclaimer:
School attendance boundaries provided by ATTOM Data Solutions and are for reference only. Contact the school directly to verify enrollment eligibility.
Price & Sales History for 6959 Wyndham Hill
Date
Details
Price
Change
Source
8/21/2026
Sold
$2,325,000
-6.81%
MLS
3/25/2026
Price Reduced
$2,495,000
-13.96%
MLS
1/16/2026
Listed
$2,899,900
—
MLS
Disclaimer: Historical sales information is derived from public records provided by the county offices. Information is not guaranteed and should be independently verified.
6959 Wyndham Hill, Riverside, CA 92506 (MLS# IV26009803) is a Single Family property that was sold at $2,325,000 on August 21, 2026. Want to learn more about 6959 Wyndham Hill? Do you have questions about finding other Single Family real estate for sale in Riverside? You can browse all Riverside real estate or contact a Coldwell Banker agent to request more information.