This is a carousel with tiles that activate property listing cards. Use the previous and next buttons to navigate.
1/1
$2,400,000
This is a carousel with tiles that activate property listing cards. Use the previous and next buttons to navigate.
1/1
Property Description
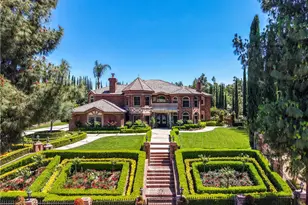
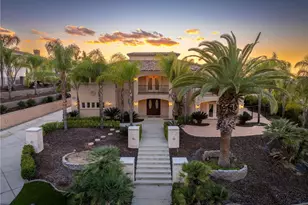
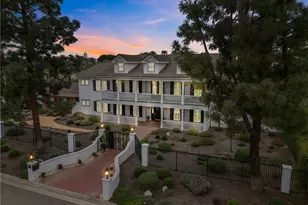
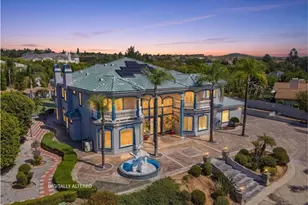
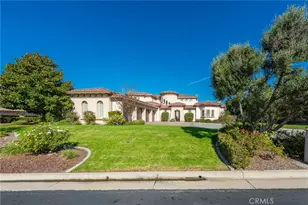
Located within the prestigious Wyndham Hills Estates of Alessandro Heights, this custom-built traditional brick estate is set on over an acre of beautifully landscaped grounds and offers more than 5,800 sq ft of refined living space. Lovingly maintained by its original owners, the home reflects pride of ownership and a legacy of family living. Master masonry defines the residence with hand-laid and hand-cut brickwork throughout the exterior and interior, including intricately beveled fireplaces that anchor the formal living spaces with character and warmth. Rich custom oak millwork, coffered ceilings, and beveled glass accents on the private study doors and kitchen cabinetry highlight the thoughtful craftsmanship found throughout. A dramatic two-story foyer with marble floors and a sweeping curved staircase creates an elegant architectural centerpiece. Formal living and dining rooms flow seamlessly into the expansive kitchen featuring granite countertops, custom cabinetry, generous prep space, and open connection to the family room, creating a welcoming environment for everyday living and entertaining. A private main-floor study with built-ins, a fireplace, and backyard access offers a peaceful workspace or reading retreat. Upstairs, a versatile flex room provides endless possibilities as a home office, gym, additional study, or a fifth bedroom. Nearly every bedroom includes an en-suite bath, offering comfort and privacy throughout. The primary retreat features a welcoming sitting room, fireplace, his-and-hers walk-in closets and toilets, spa-style bath, private balcony overlooking the resort-style grounds, and a secondary staircase with direct access to the main living areas. Designed with both beauty and function in mind, the home includes a spacious utility room with direct access to the finished workshop bay, ideal for a custom mudroom, dog wash station, or organized storage hub. Step outdoors to enjoy a private resort-style setting with a sparkling pool and spa, basketball court, cabana, low-maintenance turf, mature fruit orchard with drip irrigation. Whether hosting summer gatherings, or enjoying evenings under the stars, this backyard was designed for unforgettable moments. Partial city and mountain views enhance the serene setting. Additional highlights include paid solar and a five-car garage, ideal for a small car collection, hobbies, or extra storage. Truly a wonderful place to call home in one of Riverside's most desirable hillside communities.
Full Property Details
Full Property Details for 6975 Wyndham Hill Dr
General
- Sold For: $2,400,000
- Status: Closed
- Type: Single Family
- Source: MRMLS
- MLS ID: IG26023577
- Added to Site: 165 day(s) ago
Interior
- Rooms/Areas: Walk-In Closet, Primary Bedroom, Walk-In Pantry, Laundry, Office, Kitchen, Primary Suite, Den, Primary Bathroom
- Interior Features: Intercom, Crown Molding, Balcony, Built-in Features, Ceiling Fan(s), Pantry, 2 Staircases, Recessed Lighting, Open Floorplan, Central Vacuum, Coffered Ceiling(s), Granite Counters
- Fireplace: Yes
- Fireplace(s): Gas, Primary Retreat, Masonry, Gas Starter, Living Room, Great Room, Family Room, Den
- Appliances: Double Oven, Water Heater Central, Electric Cooktop, Water Line to Refrigerator, Icemaker, Water Softener, Range Hood, Refrigerator, Freezer, Disposal, Dishwasher, Microwave, Water Heater
- Flooring: Carpet, See Remarks
Rooms
Bathrooms
- Total Bathrooms: 5
- Full Bathrooms: 4
- Half Bathrooms: 1
Bedrooms
- Total Bedrooms: 4
Other Rooms
- Laundry: Inside, Individual Room
Additional Information
- Pool: Yes
- Pool Description: In-Ground, Permits, Fenced, Filtered, Private, Gunite
- Spa Description: Permits, In-Ground, Private, Heated, Gunite
Exterior
- Deck/Patio: Covered, Front Porch, Brick, Tile, Open Patio, Patio, Rear Porch, Rooftop
Parking
- Garage: Yes
- Garage Spaces: 5
- Parking: Automatic Driveway Gate, Gated, Workshop in Garage, Built-In Storage, Garage Door Opener, Garage Faces Side
Location
- County: Riverside
- Driving Directions: Overlook Parkway south of Washington Street to left on Wyndham Hill Drive
School Information
- School District: Riverside Unified
- Elementary School: GEOWAS
- Middle School: MATGAG
- High School: POLYTE
Community
- Community Features: Gutters, Curbs, Street Lights, Storm Drains, Suburban
Heating & Cooling
- Cooling Type: Central Air
- Heating Type: Solar, Central
Utilities
- Sewer: Conventional Septic
- Water: Public
Structural Information
- Architectural Style: Custom-Built
- Structure Type: Single Family Residence
- Construction: Frame, Brick, Stucco, Drywall Walls
- Foundation: Slab
- Roof: Tile
- Common Walls: No Common Walls
- Windows: Double-Pane Windows, Stained Glass
- Doors: Double-Door Entry, Mirror Closet Door(s), Panel Doors
- Entry Location: First Level
- Stories/Levels: Two
- Stories Description: Two
- Square Feet: 5,845
- Sq. Ft. Source: Assessor
- Year Built: 2002
- Year Built Source: Public Records
- Property Condition: Turnkey
Additional Structures
- Other Structures: Sport Court Private, Gazebo
Lot Features
- Property View: Hills
- Lot Size (Acres): 1.5
- Lot Size Source: Assessor
- Irrigation System: Sprinkler System
- Lot Description: Drip Sprinkler System, Rectangular Lot, Sprinklers Timer, Yard, 0-1 Unit/Acre, Corners Marked, Landscaped, Sprinklers in Rear, Agricultural (Tree/Orchard), Gentle Sloping, Sprinkler System, Back Yard, Lot Over 40000 Sqft, Level, Garden
- Fencing (Description): Cross Fenced, Brick, Wrought Iron
Green Features
- Energy Generation: Solar
Financial Considerations
- Price Per Sq. Ft.: $410.61
Disclosures and Reports
- Special Conditions: Standard
Listed by Tower Agency, Mia Hwang
Sold by Elevate Real Estate Agency, JOHN MOODY

Get Pre-Approved Today
Schools
Schools serving 6975 Wyndham Hill Dr
School District:Riverside Unified School District
| Name | Grades | Distance |
|---|---|---|
Washington Elementary School, Riverside, CA 2760 Jane Street, Riverside, CA 92506 | K-6 | 1.2 mi |
Matthew Gage Middle School 6400 Lincoln Avenue, Riverside, CA 92506 | 7-8 | 1.2 mi |
Polytechnic High School, Riverside, CA 5450 Victoria Avenue, Riverside, CA 92506 | 9-12 | 1.9 mi |
Disclaimer:
School attendance boundaries provided by ATTOM Data Solutions and are for reference only. Contact the school directly to verify enrollment eligibility.
Price & Sales History for 6975 Wyndham Hill Dr
Date
Details
Price
Change
Source
5/29/2026
Sold
$2,400,000
-2.04%
MLS
4/11/2026
Price Reduced
$2,450,000
-3.54%
MLS
2/02/2026
Listed
$2,540,000
—
MLS
Disclaimer: Historical sales information is derived from public records provided by the county offices. Information is not guaranteed and should be independently verified.
6975 Wyndham Hill Drive, Riverside, CA 92506 (MLS# IG26023577) is a Single Family property that was sold at $2,400,000 on May 29, 2026. Want to learn more about 6975 Wyndham Hill Drive? Do you have questions about finding other Single Family real estate for sale in Riverside? You can browse all Riverside real estate or contact a Coldwell Banker agent to request more information.