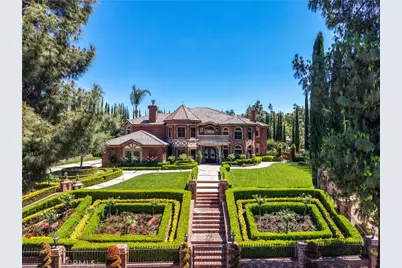
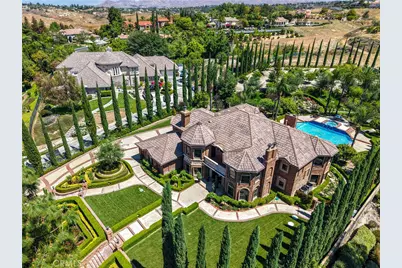
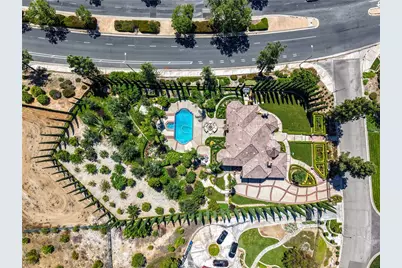
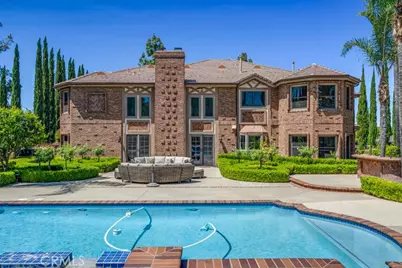
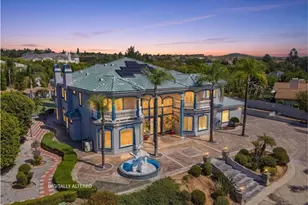
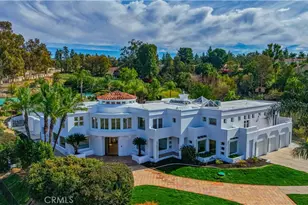
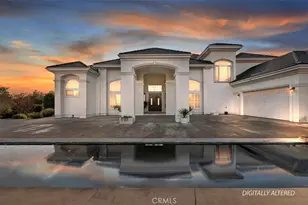
Full Property Details for 7190 Wyndham Hill
General
- Price: $2,889,000
- Status: Active
- Type: Single Family
- Source: MRMLS
- MLS ID: CV26115071
- Updated: 8/24/2026
- Days on Market: 119 days
- Added to Site: 138 day(s) ago
Interior
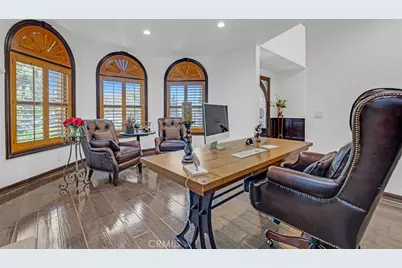
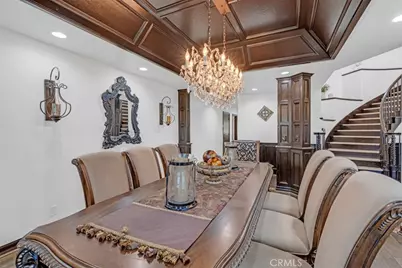
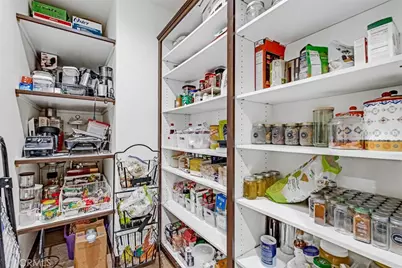
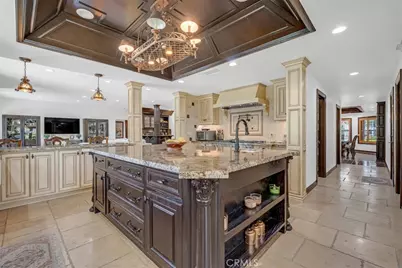
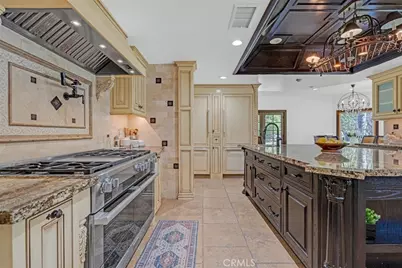
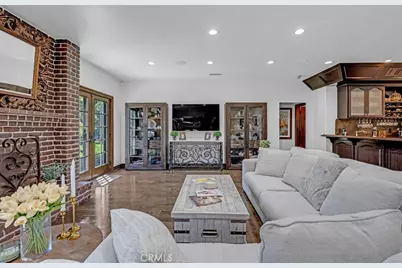
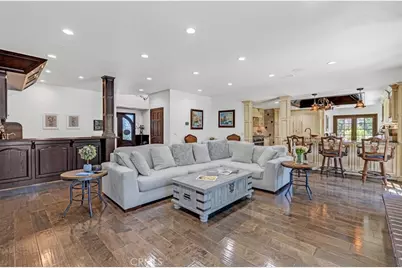
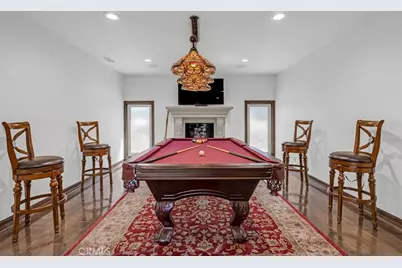
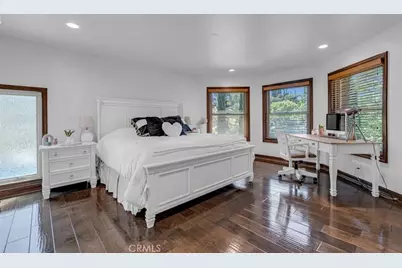
- Rooms/Areas: Galley Kitchen, Den, Bonus Room, Foyer, Primary Suite, Laundry, Attic, Main Floor Bedroom, Media Room, Office, Dressing Area, Living Room, Walk-In Pantry, Family Room, Formal Entry, Game Room, Entry, Library, Multi-Level Bedroom, Kitchen, Utility Room, Retreat, Jack & Jill, Separate Family Room, Walk-In Closet
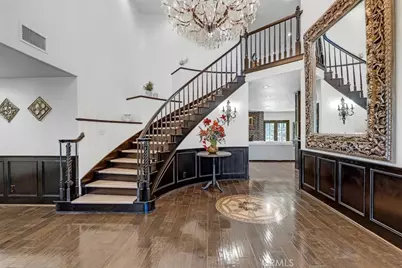
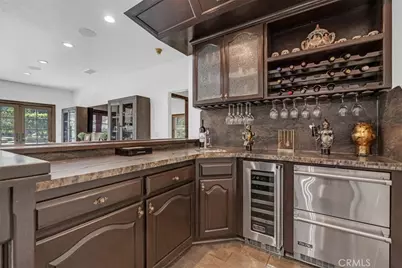
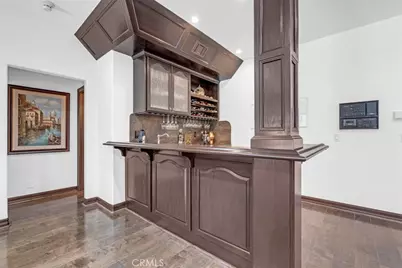
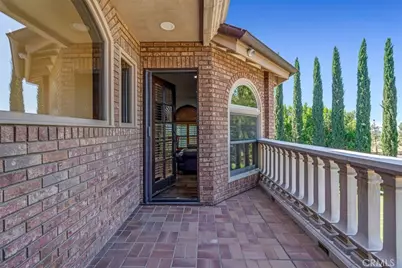
- Interior Features: Central Vacuum, Wet Bar, Granite Counters, Wired for Sound, Brick Walls, Chair Railings, Pantry, Dry Bar, Recessed Lighting, Ceiling Fan(s), Open Floorplan, Bar, Copper Plumbing (Full), Cathedral Ceiling(s), Beamed Ceilings, Block Walls, Wired for Data, Balcony, Crown Molding, Built-in Features, Storage
- Fireplace: Yes
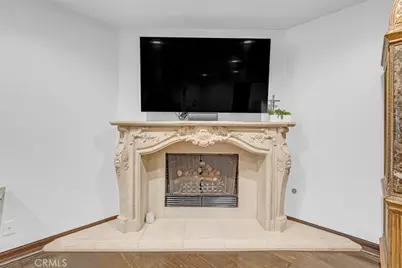
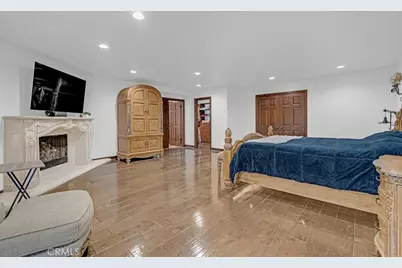
- Fireplace(s): Gas, Primary Bedroom, Wood Burning, Firepit, Bonus Room, Library, Living Room, Game Room
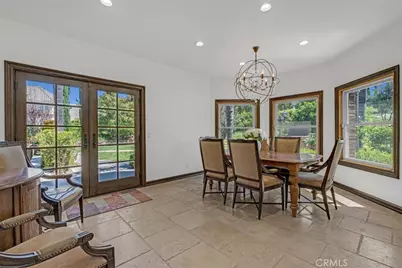
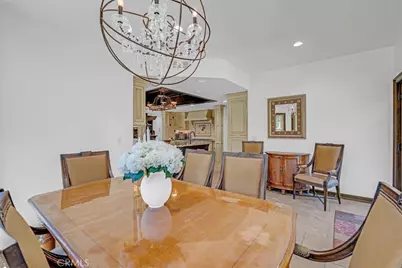
- Eating Areas: Breakfast Counter/Bar, In Living Room, Dining Room, In Kitchen, Breakfast Nook
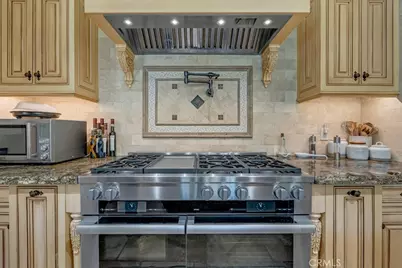
- Appliances: Gas Water Heater, High Efficiency Water Heater, Electric Oven, Double Oven, Warming Drawer, Free-Standing Range, Convection Oven, Gas Cooktop, Water Line to Refrigerator, Instant Hot Water, ENERGY STAR Qualified Appliances, Water Softener, Range Hood, Built-In Range, Self Cleaning Oven, Refrigerator, Barbecue, Freezer, Disposal, 6 Burner Stove, Dishwasher, Vented Exhaust Fan, Microwave, ENERGY STAR Qualified Water Heater, Water Heater
Rooms
- Total Bathrooms: 5
- Full Bathrooms: 4
- Half Bathrooms: 1
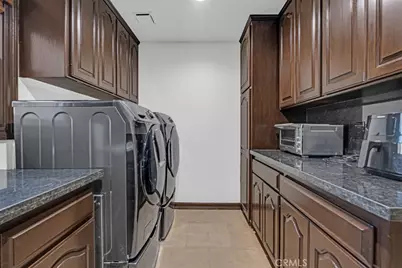
- Laundry: Inside, Gas Dryer Hookup, Individual Room, Washer Hookup, Washer Included, Dryer Included
Additional Information
- Pool: Yes
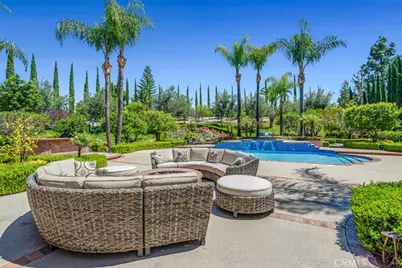
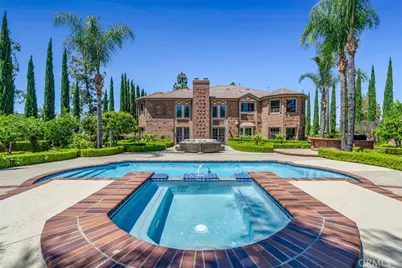
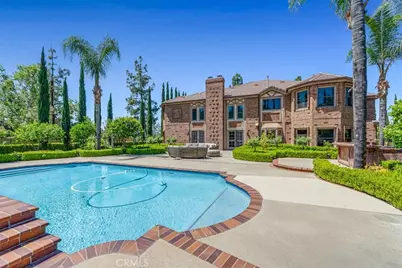
- Pool Description: In-Ground, Waterfall, Filtered, Private, Heated, Gunite, Gas Heat, Salt Water
- Spa Description: In-Ground, Heated, Gunite
Exterior
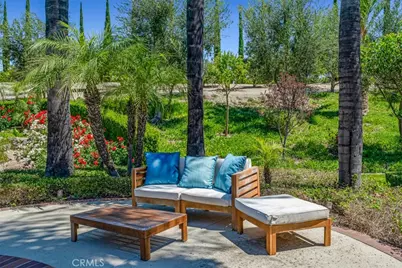
- Deck/Patio: Concrete, Patio, Slab
Parking
- Garage: Yes
- Garage Spaces: 4
- Parking: Garage, Electric Vehicle Charging Station(s), Automatic Driveway Gate, Gated, Carport, Garage (Direct Access), RV Access/Parking, Controlled Entrance, Driveway, Garage Faces Side, Attached Carport
Location
- County: Riverside
- Driving Directions: Corner of Wyndham Hill Drive and Overlook
School Information
- School District: Riverside Unified
- Elementary School: WASHIN2
- Middle School: GAGE
- High School: POLYTE
Community
- Community Features: Gutters, Hiking, Street Lights, Storm Drains, Park
Heating & Cooling
- Cooling Type: Dual, Electric, Central Air, SEER Rated 16 or Higher
- Heating Type: Fireplace(s), Natural Gas, Forced Air, Central, Baseboard
Utilities
- Sewer: Conventional Septic
- Water: Public
Structural Information
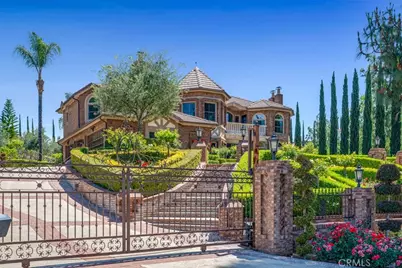
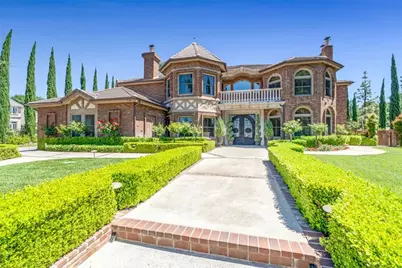
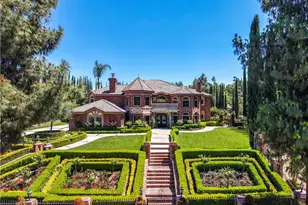
- Architectural Style: Tudor, Custom-Built
- Structure Type: Single Family Residence
- Foundation: Slab
- Roof: Tile
- Common Walls: End Unit, 1 Common Wall, No One Above
- Windows: Shutters, Double-Pane Windows, Plantation Shutters, Bay Window(s), Insulated Windows, Drapes, Custom Covering, ENERGY STAR Qualified Windows, Blinds, Screens
- Doors: ENERGY STAR Qualified Doors, French Doors, Sliding Doors, Double-Door Entry, Insulated Doors, Mirror Closet Door(s)
- Entry Location: Frist floor
- Stories/Levels: Two
- Stories Description: Two
- Square Feet: 5,315
- Sq. Ft. Source: Assessor
- Year Built: 1991
- Year Built Source: Assessor
- Property Condition: Turnkey, Updated/Remodeled
Lot Features
- Property View: Mountain(s), Orchard, Pond, City Lights, Pool, Hills, Panoramic
- Lot Size (Acres): 1
- Lot Size (Sq. Ft.): 43,560
- Lot Size Source: Assessor
- Irrigation System: Sprinkler System
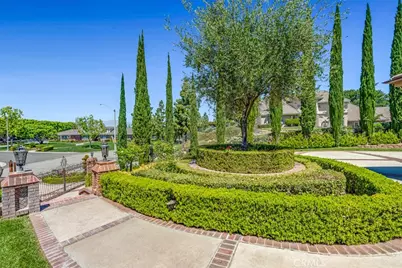
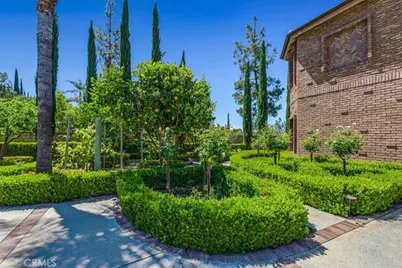
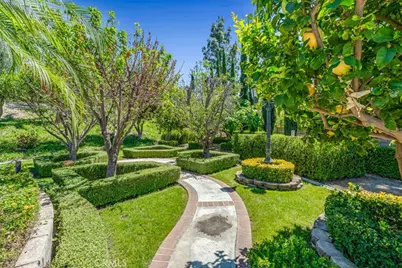
- Lot Description: Sprinklers in Front, Corner Lot, Sprinklers on the Side, Landscaped, 0-1 Unit/Acre, Sprinklers Timer, Drip Sprinkler System, Front Yard, Garden, Sprinkler System, Back Yard, Sprinklers in Rear
- Fencing (Description): Block, Security, Wrought Iron
Green Features
- Energy Efficient: Lighting, Appliances, Doors, HVAC, Water Heater, Windows
Financial Considerations
- Price Per Sq. Ft.: $543.56
Disclosures and Reports
- Special Conditions: Standard
Listed by Maximum Exposure Real Estate, James Basch