This is a carousel with tiles that activate property listing cards. Use the previous and next buttons to navigate.
1/1
$2,200,000
This is a carousel with tiles that activate property listing cards. Use the previous and next buttons to navigate.
1/1
Property Description
Welcome to 7021 Wyndham Hill Drive!
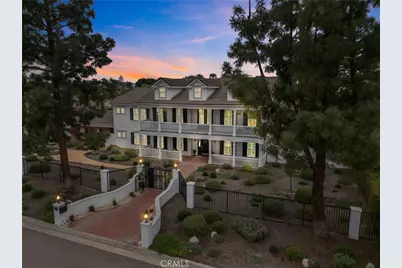
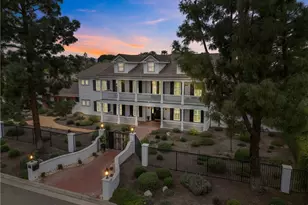
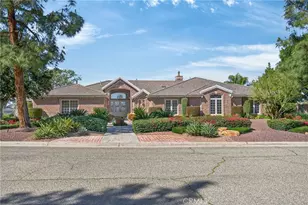
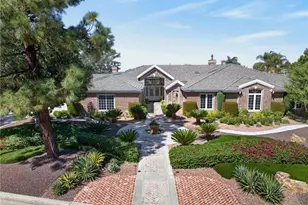
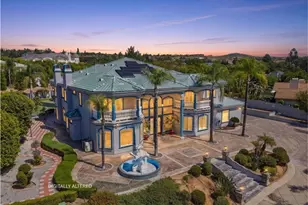
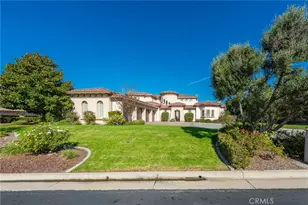
This beautiful move-in ready exquisitely designed home. This property is elegant, custom estate located in the prestigious Wyndham Hill Estates of Alessandro Heights, where timeless architecture meets refined modern luxury. Professionally designed, fully renovated residence offers 5 spacious bedrooms and 6 beautifully appointed bathrooms, thoughtfully curated with elevated finishes throughout. Every detail reflects exceptional quality and sophistication, featuring luxury fixtures from Brizo, Crystal Rama, RH, and Curry & Co. Imported Belgian wallpaper, exquisite Italian marble, and statement chandeliers create an atmosphere of grandeur while maintaining warmth and everyday livability. Designed for both intimate moments and grand-scale entertaining, the resort-inspired backyard unfolds across three meticulously crafted tiers: first level welcomes guests with a charming fire pit lounge, dedicated dining area, and convenient dog run, perfect for relaxed evenings under the stars. The second tier serves as a private retreat, showcasing a sparkling saltwater pool complete with an outdoor shower, and sauna. Entertain effortlessly at the full outdoor bar and BBQ area, unwind beneath the gazebo as city lights shimmer in the distance, or relax beside the tranquil koi pond surrounded by multiple lounging and dining spaces. Beyond you will find a picturesque Japanese garden gate, the third tier revealing an expansive, private setting ideal for hosting unforgettable celebrations, elegant gatherings, and even weddings. This secluded level offers the perfect backdrop for large-scale entertaining while maintaining a sense of exclusivity and serenity. Inside, you will find this home has been comprehensively upgraded from the cabinetry, natural quartzite countertops, new flooring throughout, a fully remodeled kitchen and bathrooms, new HVAC, upgraded heating, and zoned venting systems for optimal comfort. A newly installed solar system and Halo whole-house water filtration and soft water system enhance efficiency and everyday wellness. With ready to issue RTI permits and plans ready for a future backyard patio and balcony expansion, offering even more opportunity to personalize and elevate this extraordinary property. This is more than a home, this is a private lifestyle estate designed for beauty, comfort, and truly unforgettable gatherings.
Full Property Details
Full Property Details for 7021 Wyndham Hill
General
- Sold For: $2,200,000
- Status: Closed
- Type: Single Family
- Source: MRMLS
- MLS ID: IV26106314
- Added to Site: 106 day(s) ago
Interior
- Rooms/Areas: Den, Foyer, Primary Suite, Laundry, Home Theater, Sauna, Main Floor Bedroom, Media Room, Office, Living Room, Walk-In Pantry, Formal Entry, Great Room, Kitchen, Walk-In Closet
- Interior Features: High Ceilings, Brick Walls, Pantry, Recessed Lighting, Ceiling Fan(s), Intercom, Quartz Counters, Stone Counters, Open Floorplan, Bar, Copper Plumbing (Full), Wired for Data, Balcony, Crown Molding, Built-in Features, Two-Story Ceilings, Home Automation System, Storage
- Fireplace: Yes
- Fireplace(s): Gas, Family Room
- Eating Areas: Family Kitchen, In Living Room, Dining Room, Separated, Breakfast Nook
- Appliances: Tankless Water Heater, High Efficiency Water Heater, Double Oven, Convection Oven, Gas Cooktop, Water Purifier, ENERGY STAR Qualified Appliances, Water Softener, Range Hood, Built-In Range, Self Cleaning Oven, Barbecue, Disposal, Gas Range, 6 Burner Stove, Dishwasher, Hot Water Circulator, Microwave, ENERGY STAR Qualified Water Heater, Water Heater
- Flooring: Tile, Carpet, Wood, Laminate
Rooms
Bathrooms
- Total Bathrooms: 5
- Full Bathrooms: 4
- Half Bathrooms: 1
Bedrooms
- Total Bedrooms: 5
Other Rooms
- Laundry: Gas Dryer Hookup, Individual Room, Washer Hookup
Additional Information
- Pool: Yes
- Pool Description: In-Ground, Filtered, Private, Heated, Gas Heat, Salt Water
- Spa Description: In-Ground, Private, Heated
Exterior
- Deck/Patio: Front Porch
Parking
- Garage: Yes
- Garage Spaces: 4
- Parking: Garage, Garage (Direct Access), Driveway, Private, Parking Space
Location
- County: Riverside
- Driving Directions: East on Overlook Parkway and north on Wyndham Hill Drive
School Information
- School District: Riverside Unified
- Elementary School: WASHIN
- Middle School: GAGE
- High School: POLYTE
Community
- Community Features: Curbs, Street Lights
Heating & Cooling
- Cooling Type: Dual, Central Air, Zoned, High Efficiency, SEER Rated 16 or Higher, ENERGY STAR Qualified Equipment
- Heating Type: Fireplace(s), Forced Air, High Efficiency, Central
Utilities
- Sewer: Septic Type Unknown
- Water: Public
Structural Information
- Architectural Style: Colonial, Custom-Built
- Structure Type: Single Family Residence
- Construction: Wood Siding, Brick
- Roof: Clay, Asphalt
- Common Walls: No Common Walls
- Windows: Double-Pane Windows, Insulated Windows, ENERGY STAR Qualified Windows, Blinds, Screens
- Doors: French Doors, Insulated Doors
- Entry Location: Front
- Stories/Levels: Two
- Stories Description: Two
- Square Feet: 5,110
- Sq. Ft. Source: Assessor
- Year Built: 1999
- Year Built Source: Assessor
- Property Condition: Turnkey, Updated/Remodeled
Additional Structures
- Other Structures: Private Sauna, Gazebo
Lot Features
- Property View: Pond, Trees/Woods, City Lights, Neighborhood, Hills
- Lot Size (Acres): 1.32
- Lot Size Source: Assessor
- Irrigation System: Sprinkler System
- Lot Description: Sprinklers in Front, Lot Over 40000 Sqft, Sprinklers Timer, Front Yard, Sprinkler System, Back Yard, Sprinklers in Rear, Yard
- Fencing (Description): Electric, New Condition, Security, Excellent Condition
Green Features
- Energy Efficient: Lighting, Appliances, HVAC, Water Heater, Windows
- Energy Generation: Solar
- Water Conservation: Water-Smart Landscaping
Financial Considerations
- Price Per Sq. Ft.: $430.53
Disclosures and Reports
- Special Conditions: Standard
Listed by Olivewood Realty Group Inc, LENIECE AREVALO and Olivewood Realty Group Inc, VICTORIA MURILLO
Sold by Compass, COLLEEN GRIGGS

Get Pre-Approved Today
Schools
Schools serving 7021 Wyndham Hill
School District:Riverside Unified School District
| Name | Grades | Distance |
|---|---|---|
Washington Elementary School, Riverside, CA 2760 Jane Street, Riverside, CA 92506 | K-6 | 1.2 mi |
Matthew Gage Middle School 6400 Lincoln Avenue, Riverside, CA 92506 | 7-8 | 1.3 mi |
Polytechnic High School, Riverside, CA 5450 Victoria Avenue, Riverside, CA 92506 | 9-12 | 2 mi |
Disclaimer:
School attendance boundaries provided by ATTOM Data Solutions and are for reference only. Contact the school directly to verify enrollment eligibility.
Price & Sales History for 7021 Wyndham Hill
Date
Details
Price
Change
Source
8/05/2026
Sold
$2,200,000
-4.3%
MLS
5/16/2026
Listed
$2,298,880
—
MLS
Disclaimer: Historical sales information is derived from public records provided by the county offices. Information is not guaranteed and should be independently verified.
7021 Wyndham Hill, Riverside, CA 92506 (MLS# IV26106314) is a Single Family property that was sold at $2,200,000 on August 05, 2026. Want to learn more about 7021 Wyndham Hill? Do you have questions about finding other Single Family real estate for sale in Riverside? You can browse all Riverside real estate or contact a Coldwell Banker agent to request more information.