This is a carousel with tiles that activate property listing cards. Use the previous and next buttons to navigate.
1/1
$735,000
This is a carousel with tiles that activate property listing cards. Use the previous and next buttons to navigate.
1/1
Property Description
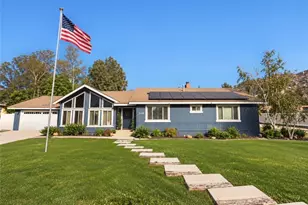
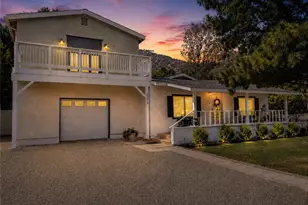
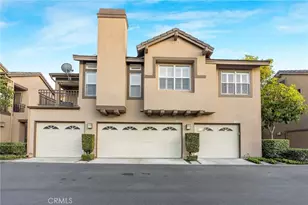
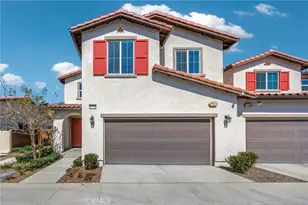
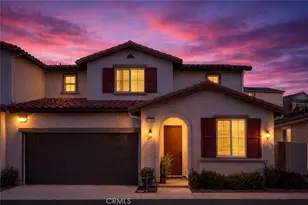
Welcome home to this corner-lot residence in Horizons at Terramor, ideally situated on a quiet cul-de-sac and offering sweeping views of the Temescal Valley. This home features paid-off solar and is located within a highly desirable guard-gated neighborhood, combining privacy, security, and resort-style living.
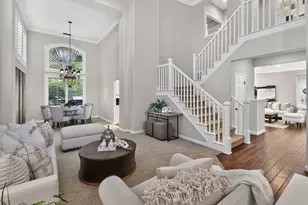
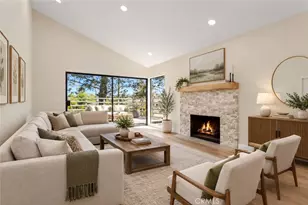
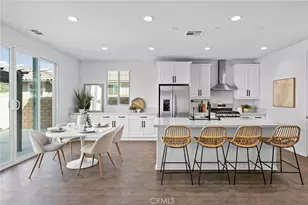
Designed with comfort and functionality in mind, the popular Tourmaline floor plan showcases a bright open-concept layout perfect for modern living. The kitchen is the centerpiece of the home, featuring a spacious island, ample cabinetry, and seamless flow into the great room-ideal for entertaining. A downstairs bedroom and full bathroom provide flexibility for guests.
Upstairs, you'll find three additional bedrooms, a generous loft/bonus room, and a convenient laundry room. The loft is open and airy, filled with natural light and offering a comfortable, versatile space. Plantation shutters throughout, recessed lighting, and thoughtful upgrades enhance both style and comfort.
Step outside to your private backyard retreat, complete with a covered stucco patio-perfect for relaxing and enjoying the peaceful surroundings.
Additional highlights include a two-car garage with direct access and well-designed living spaces throughout.
Living in Terramor means enjoying a true resort lifestyle, with access to scenic walking trails, two private clubhouses, fitness center, wellness studio, yoga classes, indoor pool, resort-style outdoor pool and spa, tennis and pickleball courts, bocce ball, a pavilion bar, dog parks, playgrounds, and outdoor gathering spaces.
Conveniently located near the 15 freeway, shopping, and dining, this turnkey home offers the perfect blend of luxury, comfort, and everyday convenience.
Schedule your private showing today.
Full Property Details
Full Property Details for 11662 Starlily Ct
General
- Sold For: $735,000
- HOA FEE: $270/month
- Status: Closed
- Type: Single Family
- Source: MRMLS
- MLS ID: IG26082804
- Added to Site: 92 day(s) ago
Interior
- Rooms/Areas: Entry, Laundry, Main Floor Bedroom, Family Room, Loft, Galley Kitchen
- Interior Features: Quartz Counters, Block Walls, Pantry, Recessed Lighting, Open Floorplan
- Fireplace(s): None
- Eating Areas: Dining Room, In Kitchen
- Appliances: Disposal, Gas Range, Gas Oven, Dishwasher
- Flooring: Tile, Carpet
Rooms
Bathrooms
- Total Bathrooms: 3
- Full Bathrooms: 2
- Half Bathrooms: 1
Bedrooms
- Total Bedrooms: 4
Other Rooms
- Laundry: Inside, Individual Room, Upper Level
Additional Information
- Shared Amenities: Sport Court, Gym/Exercise Room, Pickleball, Sauna, Pool, Dog Park, Clubhouse, Spa/Hot Tub, Picnic Area
- Pool Description: Association
- Spa Description: Association
Exterior
- Deck/Patio: Covered, Concrete
Parking
- Garage: Yes
- Garage Spaces: 2
- Parking: Garage (Two Doors)
Location
- County: Riverside
- Subdivision: Other (OTHR)
- Driving Directions: Temescal Canyon Rd, L on Temescal Hills Drive. L on Phoebe Dr. R on Venture Way, R on Starlilly
School Information
- School District: Corona-Norco Unified
Community
- Community Features: Street Lights, Sidewalks
- Assoc. Name: Terramor Community
Heating & Cooling
- Cooling Type: Central Air
- Heating Type: Central
Utilities
- Sewer: Public Sewer
- Water: Public
Structural Information
- Structure Type: Single Family Residence
- Roof: Tile
- Common Walls: No Common Walls
- Windows: Shutters
- Entry Location: 1
- Stories/Levels: Two
- Stories Description: Two
- Square Feet: 2,680
- Sq. Ft. Source: Assessor
- Year Built: 2022
- Year Built Source: Assessor
- Property Condition: Turnkey
Lot Features
- Property View: Hills
- Lot Size (Acres): 0.166
- Lot Size Source: Assessor
- Lot Description: Landscaped
- Fencing (Description): Block
Financial Considerations
- Price Per Sq. Ft.: $274.25
- Association Fee: $270
- Assoc Fee Freq.: Monthly
Disclosures and Reports
- Special Conditions: Standard
Listed by Keller Williams Realty, Lisa Erdelji
Sold by WeTrust Realty, Jenny Thorson

Get Pre-Approved Today
Schools
Schools serving 11662 Starlily Ct
School District:Corona-Norco Unified School District
| Name | Grades | Distance |
|---|---|---|
Todd Elementary 25105 Mayhew Canyon Road, Corona, CA 92883 | K-6 | 1.4 mi |
El Cerrito Middle School 7610 El Cerrito Road, Corona, CA 92881 | 7-8 | 6 mi |
Santiago High School, Corona, CA 1395 East Foothill Parkway, Corona, CA 92881 | 9-12 | 6.9 mi |
Disclaimer:
School attendance boundaries provided by ATTOM Data Solutions and are for reference only. Contact the school directly to verify enrollment eligibility.
Price & Sales History for 11662 Starlily Ct
Date
Details
Price
Change
Source
7/17/2026
Sold
$735,000
-2%
MLS
4/17/2026
Listed
$750,000
—
MLS
Disclaimer: Historical sales information is derived from public records provided by the county offices. Information is not guaranteed and should be independently verified.
11662 Starlily Court, Corona, CA 92883 (MLS# IG26082804) is a Single Family property that was sold at $735,000 on July 17, 2026. Want to learn more about 11662 Starlily Court? Do you have questions about finding other Single Family real estate for sale in Corona? You can browse all Corona real estate or contact a Coldwell Banker agent to request more information.