This is a carousel with tiles that activate property listing cards. Use the previous and next buttons to navigate.
1/1
$640,000
This is a carousel with tiles that activate property listing cards. Use the previous and next buttons to navigate.
1/1
Property Description
*** Seller will credit buyers $20,000 towards closing costs with a full price offer! ***
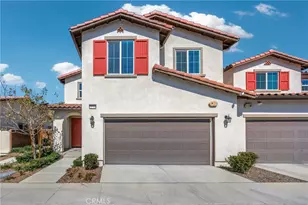
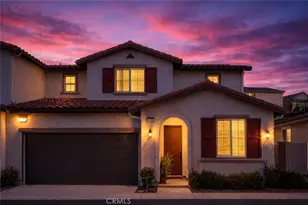
Welcome to this stunning home located in the highly sought-after, gated Terramor Community! This beautifully maintained home boasts 4 bedrooms, 3 bathrooms, and an attached two-car garage with an epoxied floor for a clean, finished look. Enjoy modern conveniences like paid-off solar, a water softener, and thoughtful upgrades throughout-all lovingly cared for by the original owner.
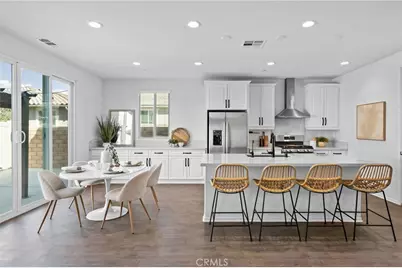
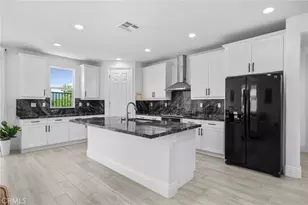
Step inside to find a bedroom and full bathroom on the main floor, perfect for guests or a private home office. The heart of the home is the open-concept kitchen and family room, designed for effortless entertaining. The kitchen features sleek quartz countertops, stainless steel appliances, an oversized island with sink, and abundant cabinetry for storage. Just off the entry, double sliding doors bring in natural light and provide seamless access to the outdoor space. There's also a large walk-in closet under the stairs for extra storage.
Upstairs, discover plush carpeting, a spacious primary suite with a custom closet system, and a luxurious bathroom with dual sinks, a walk-in shower, and linen storage. Two additional bedrooms-one with a generous walk-in closet-share another dual-sink bathroom with a shower/tub combo. The upstairs laundry room is a dream, featuring a sink and a drying rack for convenience.
The backyard is low-maintenance and perfect for relaxing, offering a cemented patio area with a gazebo and a strip of turf. Additional features include blinds on all windows, water, filtration system, epoxied garage floor and HOA-maintained front landscaping.
This home combines modern style, energy efficiency, and resort-like community amenities-all in an exclusive gated neighborhood.
Full Property Details
Full Property Details for 24085 Midvale Ct
General
- Sold For: $640,000
- HOA FEE: $291/month
- Status: Closed
- Type: Single Family
- Source: MRMLS
- MLS ID: IG26042829
- Added to Site: 143 day(s) ago
Interior
- Rooms/Areas: Primary Bedroom, Laundry, Kitchen, Main Floor Bedroom, Family Room, Primary Bathroom
- Interior Features: Quartz Counters, Pantry, Recessed Lighting, Open Floorplan, Storage
- Fireplace(s): None
- Eating Areas: Breakfast Counter/Bar, Area
- Appliances: Disposal, Water Softener, Free-Standing Range, Range Hood, Dishwasher
- Flooring: Vinyl, Carpet
Rooms
Bathrooms
- Total Bathrooms: 3
- Full Bathrooms: 3
Bedrooms
- Total Bedrooms: 4
Other Rooms
- Laundry: Inside, Gas Dryer Hookup, Individual Room, Washer Hookup
Additional Information
- Shared Amenities: Hiking Trails, Banquet Facilities, Picnic Area, Security, Pool, Firepit, Outdoor Cooking Area, Barbecue, Controlled Access, Clubhouse, Maintenance Grounds, Sport Court, Guard, Playground, Dog Park
- Pool: Yes
- Pool Description: Association, Private
- Spa Description: None
Exterior
- Deck/Patio: Concrete
Parking
- Garage: Yes
- Garage Spaces: 2
- Parking: Garage (Direct Access), Garage (Single Door), Garage Faces Front
Location
- County: Riverside
- Subdivision: Other (OTHR)
- Driving Directions: Off Temescal Hills and Terramor Drive
School Information
- School District: Corona-Norco Unified
Community
- Community Features: Curbs, Biking, Dog Park, Hiking, Street Lights, Storm Drains, Sidewalks
- Assoc. Name: First Service Management
Heating & Cooling
- Cooling Type: Central Air
- Heating Type: Central
Utilities
- Sewer: Public Sewer
- Water: Public
Structural Information
- Structure Type: Single Family Residence
- Construction: Stucco
- Foundation: Slab
- Roof: Tile
- Common Walls: 1 Common Wall
- Windows: Blinds
- Doors: Sliding Doors
- Entry Location: 1
- Stories/Levels: One,Two
- Stories Description: One, Two
- Square Feet: 2,014
- Sq. Ft. Source: Estimated
- Year Built: 2023
- Year Built Source: Estimated
- Property Condition: Turnkey
Lot Features
- Property View: Mountain(s), Neighborhood
- Lot Size (Acres): 0.0612
- Lot Size Source: Estimated
- Lot Description: Back Yard
- Fencing (Description): Vinyl
Financial Considerations
- Price Per Sq. Ft.: $317.78
- Association Fee: $291
- Assoc Fee Freq.: Monthly
Disclosures and Reports
- Special Conditions: Standard
- Inclusions: Water filtration system, refrigerator, washer, dryer, patio furniture.
Listed by Fiv Realty Co., Tessa Wilkerson and Fiv Realty Co., Nazar Kalayji
Sold by T.N.G. Real Estate Consultants, Ranjit Singhota

Get Pre-Approved Today
Schools
Schools serving 24085 Midvale Ct
School District:Corona-Norco Unified School District
| Name | Grades | Distance |
|---|---|---|
Todd Elementary 25105 Mayhew Canyon Road, Corona, CA 92883 | K-6 | 1.3 mi |
El Cerrito Middle School 7610 El Cerrito Road, Corona, CA 92881 | 7-8 | 6.1 mi |
Santiago High School, Corona, CA 1395 East Foothill Parkway, Corona, CA 92881 | 9-12 | 6.9 mi |
Disclaimer:
School attendance boundaries provided by ATTOM Data Solutions and are for reference only. Contact the school directly to verify enrollment eligibility.
Price & Sales History for 24085 Midvale Ct
Date
Details
Price
Change
Source
6/16/2026
Sold
$640,000
-1.54%
MLS
3/30/2026
Listed
$649,999
—
MLS
Disclaimer: Historical sales information is derived from public records provided by the county offices. Information is not guaranteed and should be independently verified.
24085 Midvale Court, Corona, CA 92883 (MLS# IG26042829) is a Single Family property that was sold at $640,000 on June 16, 2026. Want to learn more about 24085 Midvale Court? Do you have questions about finding other Single Family real estate for sale in Corona? You can browse all Corona real estate or contact a Coldwell Banker agent to request more information.