This is a carousel with tiles that activate property listing cards. Use the previous and next buttons to navigate.
1/27
$639,000
This is a carousel with tiles that activate property listing cards. Use the previous and next buttons to navigate.
1/27
Property Description
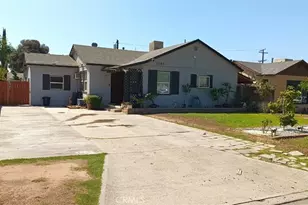
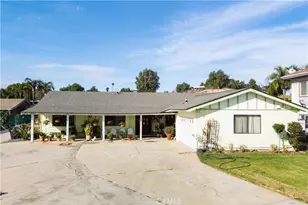
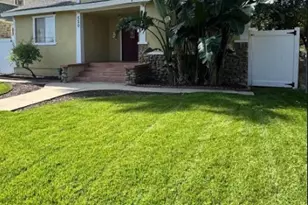
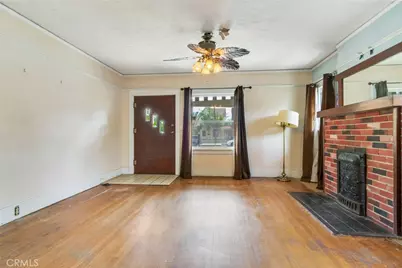
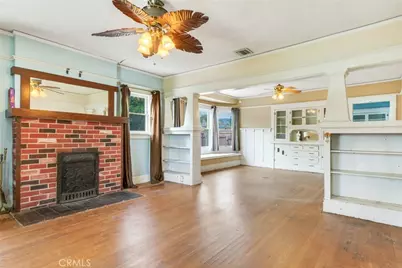
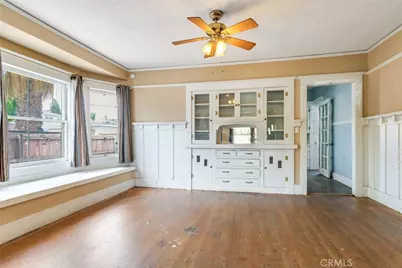
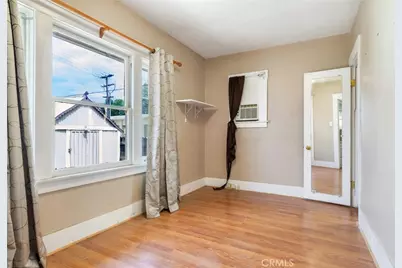
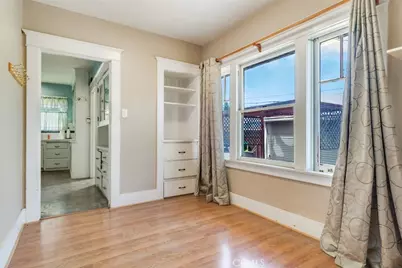
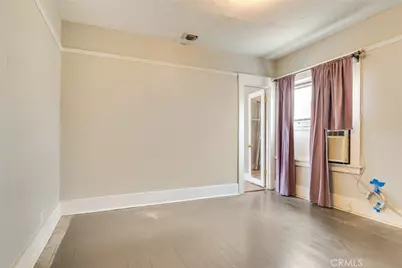
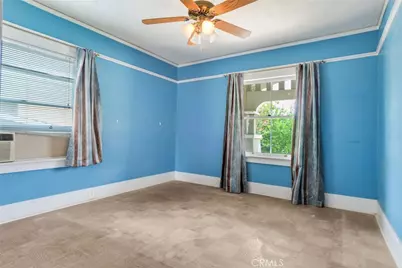
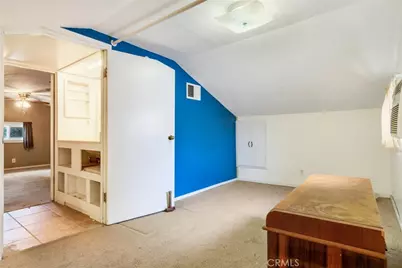
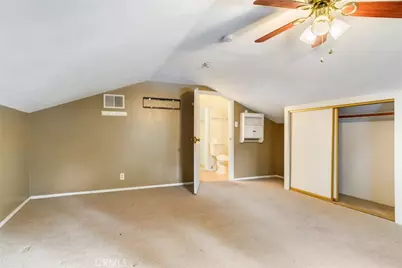
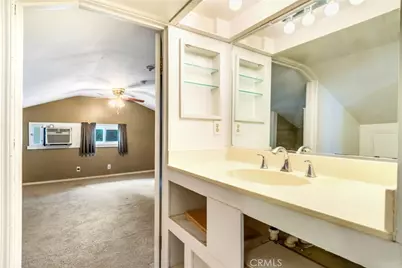
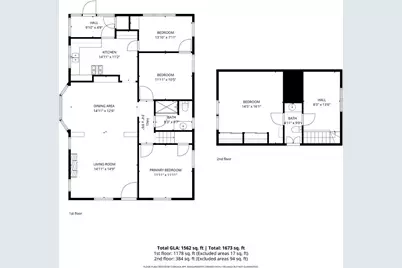
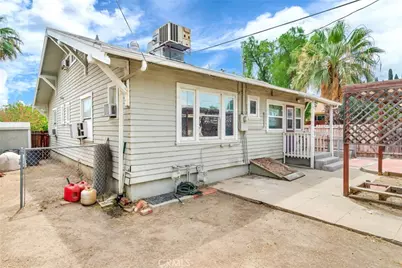
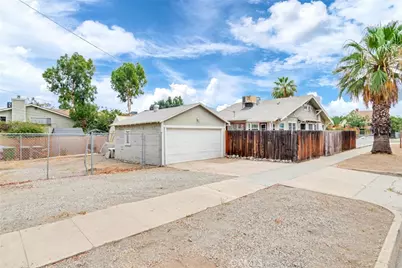
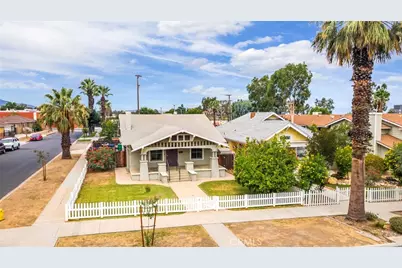
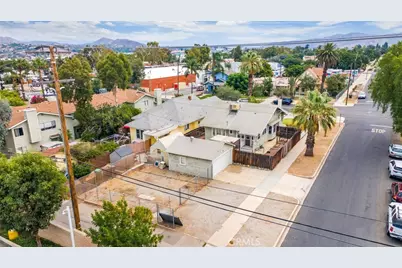
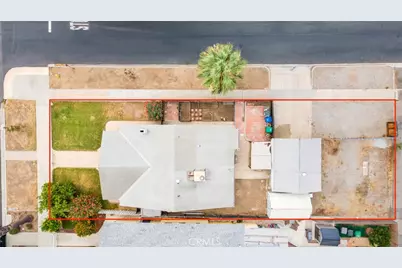
Welcome to 624 S Victoria Avenue, a Rare Piece of Corona History Dating Back to 1912, Ideally Located in the Heart of Downtown Near The Hub, with Local Shops and Restaurants a Short Walk Away. A Charming Front Porch Welcomes You Home, and Inside You'll Find Original Hardwood Floors and Craftsman-Style Columns in this 4 Bedroom and 1 1/2 Bathroom Residence. The Living Room has a Striking Antique Cast-Iron Fireplace Cover Framing the Wood Burning Fireplace. The Dining Room Offers a Built-In China Cabinet with Drawers and a Vanity Mirror Along with a Built-In Window Bench Seat that Adds Extra Storage. The Kitchen is Equipped with a 4 Burner Stove and Microwave While the Enclosed Area behind it Provides Washer and Dryer Hookups. Three Bedrooms and a Full Bathroom with a Walk-In Shower are Located on the Main Level, While Upstairs Features an Open Loft, a Half Bathroom and a Fourth Bedroom. Outside, a Detached 2 Car Garage Offers Convenient Entry From 7th Street. The Home Also Includes a Small Unfinished Basement, Ideal for Extra Storage. There is Additional Land Near the Rear of the Property Alongside the Garage, Where a Two-Story Alley House Once was Located. Existing Water and Sewer Connections Remain on the Property, with a Power Pole Located at the Rear Corner Providing Convenient Electrical Service. Combined with a Low Property Tax Rate make this a Timeless Character Home a Great Opportunity. Call Today to Schedule your Showing!
Full Property Details
Full Property Details for 624 S Victoria
General
- Price: $639,000
- Status: Active
- Type: Single Family
- Source: MRMLS
- MLS ID: IG26158105
- Updated: 8/7/2026
- Days on Market: 23 days
- Added to Site: 23 day(s) ago
Interior
- Rooms/Areas: Kitchen, Living Room, Main Floor Bedroom
- Interior Features: Built-in Features, Ceiling Fan(s), Open Floorplan
- Fireplace: Yes
- Fireplace(s): Wood Burning, Living Room
- Eating Areas: Dining Room
- Appliances: Water Heater, Microwave, Gas Water Heater, Gas Range, Gas Oven
- Flooring: Carpet, Wood
Rooms
Bathrooms
- Total Bathrooms: 2
- Full Bathrooms: 1
- Half Bathrooms: 1
Bedrooms
- Total Bedrooms: 4
Other Rooms
- Laundry: Inside, Gas Dryer Hookup, Washer Hookup
Additional Information
- Pool Description: None
- Spa Description: None
Exterior
- Deck/Patio: Front Porch, Concrete
Parking
- Garage: Yes
- Garage Spaces: 2
- Parking: Garage, Concrete, Garage (Single Door), Garage Door Opener, Garage Faces Side, Street
Location
- County: Riverside
- Subdivision: Other (OTHR)
- Driving Directions: 91 Fwy, Exit S Main (Go Right), 6th Street (Left), S Victoria (Right), House on Right, Corner of 7th & S Victoria
School Information
- School District: Corona-Norco Unified
- Elementary School: GARRET
- Middle School: AUBURN
- High School: CENTEN
Community
- Community Features: Gutters, Curbs, Street Lights, Sidewalks, Suburban
Heating & Cooling
- Cooling Type: Central Air, Wall/Window Unit(s)
- Heating Type: Central
Utilities
- Sewer: Public Sewer
- Water: Public
Structural Information
- Architectural Style: Victorian
- Structure Type: Single Family Residence
- Construction: Wood Siding, Glass
- Foundation: Raised
- Roof: Composition
- Common Walls: 1 Common Wall
- Windows: Drapes, Blinds
- Entry Location: Gound
- Stories/Levels: One
- Stories Description: One
- Square Feet: 1,637
- Sq. Ft. Source: Estimated
- Year Built: 1912
- Year Built Source: Assessor
Additional Structures
- Other Structures: Shed(s)
Lot Features
- Property View: None
- Lot Size (Acres): 0.17
- Lot Size (Sq. Ft.): 7,405
- Lot Size Source: Assessor
- Irrigation System: Sprinkler System
- Lot Description: Sprinklers in Front, Corner Lot, 0-1 Unit/Acre, Sprinklers Timer, Front Yard, Lawn
- Fencing (Description): Vinyl, Chain Link, Wood
Financial Considerations
- Price Per Sq. Ft.: $390.35
Disclosures and Reports
- Special Conditions: Standard
- Inclusions: Sheds on Property
Listed by Re/Max Partners, Shelly Larez
Get Pre-Approved Today
Schools
Schools serving 624 S Victoria
School District:Corona-Norco Unified School District
| Name | Grades | Distance |
|---|---|---|
Garretson Elementary School 1650 Garretson Avenue, Corona, CA 92879 | K-6 | 0.7 mi |
Auburndale Intermediate School 1255 River Rd., Corona, CA 92880 | 7-8 | 2.1 mi |
Centennial High School, Corona, CA 1820 Rimpau Avenue, Corona, CA 92881 | 9-12 | 1.5 mi |
Disclaimer:
School attendance boundaries provided by ATTOM Data Solutions and are for reference only. Contact the school directly to verify enrollment eligibility.
Price & Sales History for 624 S Victoria
Date
Details
Price
Change
Source
7/21/2026
Listed
$639,000
—
MLS
Disclaimer: Historical sales information is derived from public records provided by the county offices. Information is not guaranteed and should be independently verified.

Tax History
Tax History for 624 S Victoria
Year
Property Taxes
Change
Tax Assessment
Change
2025
$509
—
$47,481
2%
2025
$509
3%
$46,551
2%
2024
$493
2%
$45,639
2%
2023
$485
2%
$44,745
2%
2022
$475
2%
$43,869
2%
2021
$464
1%
$43,010
1%
2020
$459
2%
$42,570
2%
2019
$448
2%
$41,736
2%
2018
$438
3%
$40,919
2%
2017
$427
1%
$40,118
2%
2016
$421
2%
$39,332
2%
2015
$412
3%
$38,743
2%
2014
$399
1%
$37,986
—
2013
$397
—
$37,816
—
Disclaimer: Historical tax information is derived from public records provided by the county offices. Information is not guaranteed and should be independently verified.
Estimate the Cost
Estimate the Cost for 624 S Victoria
624 S Victoria, Corona, CA 92879 (MLS# IG26158105) is a Single Family property with 4 bedrooms, 1 full bathroom and 1 partial bathroom. 624 S Victoria is currently listed for $639,000 and was received on July 21, 2026. Want to learn more about 624 S Victoria? Do you have questions about finding other Single Family real estate for sale in Corona? You can browse all Corona real estate or contact a Coldwell Banker agent to request more information.