This is a carousel with tiles that activate property listing cards. Use the previous and next buttons to navigate.
1/1
$780,000
This is a carousel with tiles that activate property listing cards. Use the previous and next buttons to navigate.
1/1
Property Description
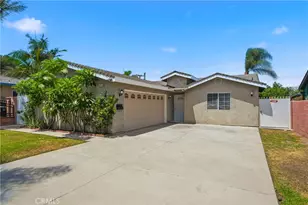
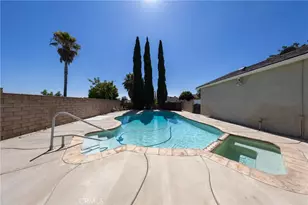
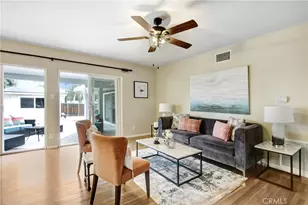
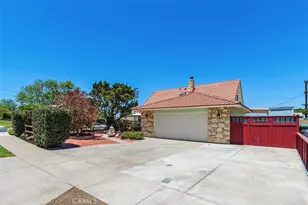
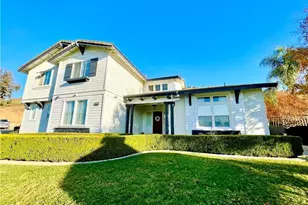
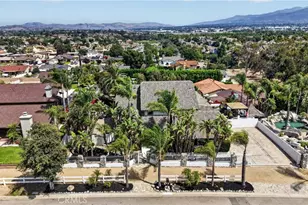
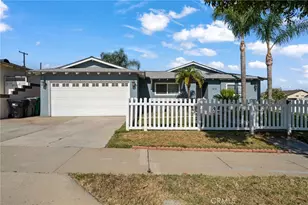
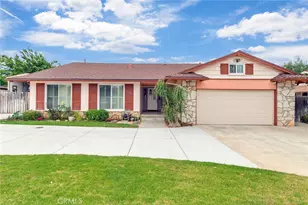
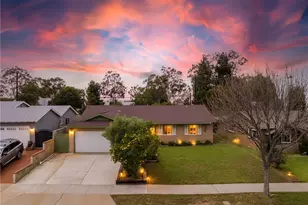
Welcome To This Beautifully Upgraded Home That Perfectly Blends Warmth, Character And Modern Convenience! From The Moment You Arrive, You'll Appreciate The Stunning Hillside Views, Breathtaking Sunsets, & Exceptional Curb Appeal! The Home Is Filled with An Abundance Of Natural Light Thanks To Soaring Vaulted Ceilings & Multiple Skylights! Rich Dark Laminate Wood Flooring Flows Throughout The Main Living Areas! Elegant Wainscoting, Plantation Shutters, Recessed Lighting & Fresh Interior & Exterior Paint! Interior Includes A Large Dining Room With A Beautiful Renovated Brick Fireplace! The Updated Kitchen Offers Plenty Of Wood Cabinets For Storage! Earth Tone Granite Counter Tops & Updated Tile Flooring! The Entrance To The Bedrooms Offers An Incredible Antique Barn Door! Enjoy The New AC Ducting & Dampers , A Nest Smart Thermostat, Dual Pane Windows & Sliders, Insulated Garage Door & A Brand New Water Heater! The Backyard Offers European-Style Stamped Concrete Patio Flooring , Large Aluminum Patio Cover With Ceiling Fans & Lighting, Misters & A Built In Sound System! The Kids will Love The Sand Play Area! One Of The Most Valuable Features Is The 33-Panel NEM 2 Leased Solar System, Which Has Consistently Kept The Owners Edison Bills Extremely Low & Often Even Negative! Other Features Include Direct Garage Access, Outdoor Fire Pit, Backyard Fountain, Sprinkler System, Storage Shed, New Vinyl Side Gates & New Dishwasher!
Full Property Details
Full Property Details for 1324 Vallejo Dr
General
- Sold For: $780,000
- Status: Closed
- Type: Single Family
- Source: MRMLS
- MLS ID: PW26160829
- Added to Site: 61 day(s) ago
Interior
- Rooms/Areas: Primary Bedroom, Kitchen, Living Room, Primary Bathroom
- Interior Features: Wainscoting, High Ceilings, Ceiling Fan(s), Recessed Lighting, Open Floorplan, Granite Counters
- Fireplace: Yes
- Fireplace(s): Dining Room, Gas, Firepit
- Eating Areas: Dining Room
- Appliances: Water Heater, Disposal, Microwave, Gas Water Heater, Free-Standing Range, Gas Range, Gas Oven, Dishwasher
- Flooring: Tile, Carpet, Wood, Laminate
Rooms
Bathrooms
- Total Bathrooms: 2
- Full Bathrooms: 2
Bedrooms
- Total Bedrooms: 4
Other Rooms
- Laundry: In Garage
Additional Information
- Pool Description: None
- Spa Description: None
Exterior
- Deck/Patio: Covered
Parking
- Garage: Yes
- Garage Spaces: 2
- Parking: Garage, Concrete, Garage (Direct Access), RV Access/Parking, Driveway, Garage Door Opener, RV Potential
Location
- County: Riverside
- Subdivision: Other (OTHR)
- Driving Directions: E. Paseo Grande / S. Via Del Rio
School Information
- School District: Corona-Norco Unified
- High School: CORONA
Community
- Community Features: Gutters, Curbs, Foothills, Street Lights, Sidewalks, Suburban
Heating & Cooling
- Cooling Type: Central Air
- Heating Type: Central
Utilities
- Sewer: Public Sewer
- Water: Public
Structural Information
- Architectural Style: Contemporary
- Structure Type: Single Family Residence
- Construction: Stucco
- Foundation: Slab
- Roof: Composition
- Common Walls: No Common Walls
- Windows: Double-Pane Windows, Plantation Shutters, Skylight(s)
- Doors: Sliding Doors, Panel Doors
- Entry Location: 1
- Stories/Levels: One
- Stories Description: One
- Square Feet: 1,650
- Sq. Ft. Source: Assessor
- Year Built: 1972
- Year Built Source: Public Records
- Property Condition: Updated/Remodeled
Additional Structures
- Other Structures: Shed(s)
Lot Features
- Property View: Mountain(s), Hills
- Lot Size (Acres): 0.18
- Lot Size Source: Assessor
- Irrigation System: Sprinkler System
- Lot Description: Lot 6500-9999, Misting System, Front Yard, Sprinkler System, Back Yard, Lawn, Yard
- Fencing (Description): Block, Vinyl, Wood
Financial Considerations
- Price Per Sq. Ft.: $472.73
Disclosures and Reports
- Special Conditions: Standard
Listed by Westworld Realty Inc., Mark Amezquita
Sold by Seven Gables Real Estate, Francis Vargas

Get Pre-Approved Today
Schools
Schools serving 1324 Vallejo Dr
School District:Corona-Norco Unified School District
| Name | Grades | Distance |
|---|---|---|
Coronita Elementary School 1757 Via Del Rio, Corona, CA 92882 | K-6 | 0.2 mi |
Letha Raney Intermediate School 1010 Citron Street, Corona, CA 92882 | 7-8 | 1.4 mi |
Corona High School 1150 West 10th Street, Corona, CA 92882 | 9-12 | 1.1 mi |
Disclaimer:
School attendance boundaries provided by ATTOM Data Solutions and are for reference only. Contact the school directly to verify enrollment eligibility.
Price & Sales History for 1324 Vallejo Dr
Date
Details
Price
Change
Source
9/21/2026
Sold
$780,000
1.3%
MLS
8/10/2026
Listed
$770,000
—
MLS
Disclaimer: Historical sales information is derived from public records provided by the county offices. Information is not guaranteed and should be independently verified.
1324 Vallejo Drive, Corona, CA 92882 (MLS# PW26160829) is a Single Family property that was sold at $780,000 on September 21, 2026. Want to learn more about 1324 Vallejo Drive? Do you have questions about finding other Single Family real estate for sale in Corona? You can browse all Corona real estate or contact a Coldwell Banker agent to request more information.