This is a carousel with tiles that activate property listing cards. Use the previous and next buttons to navigate.
1/33
$789,988
This is a carousel with tiles that activate property listing cards. Use the previous and next buttons to navigate.
1/33
Property Description
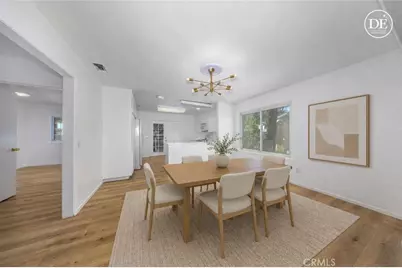
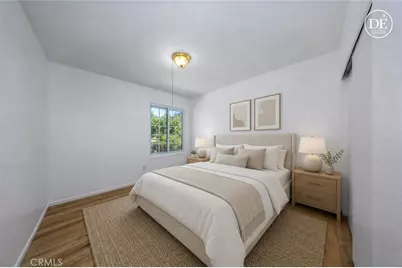
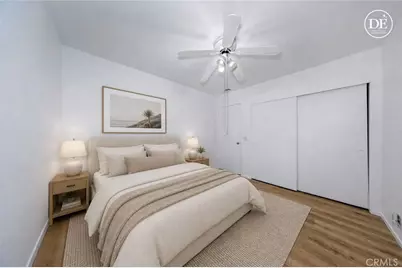
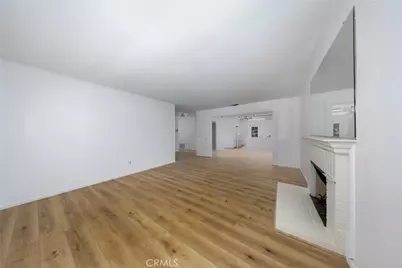
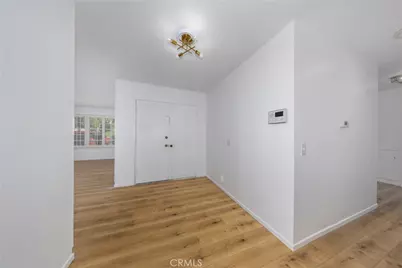
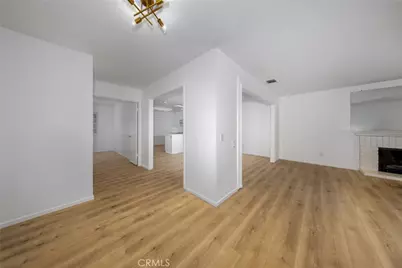
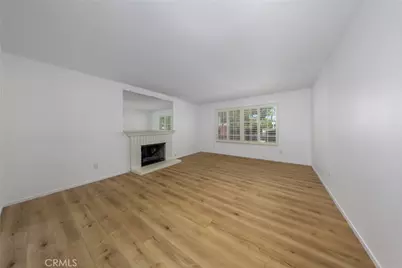
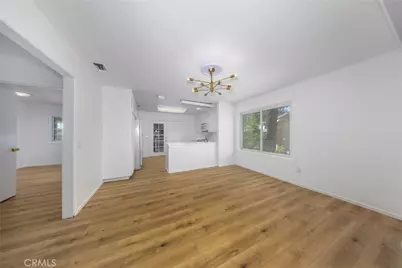
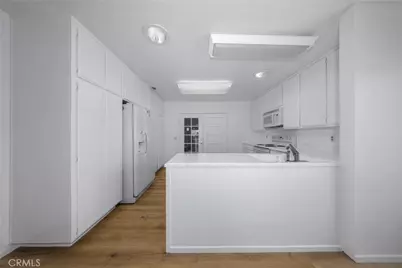
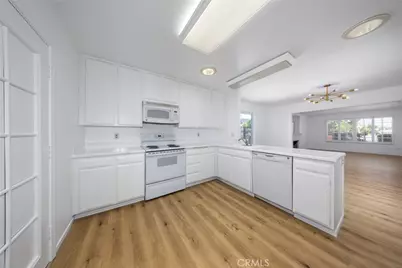
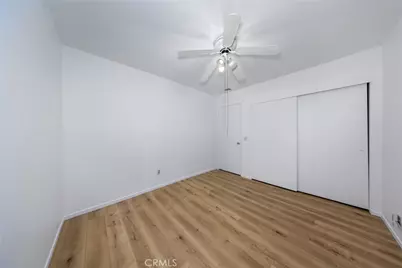
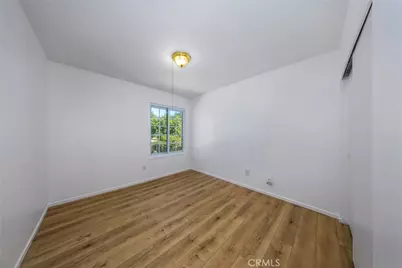
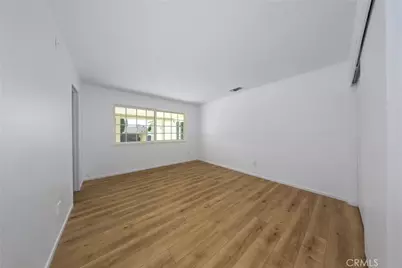
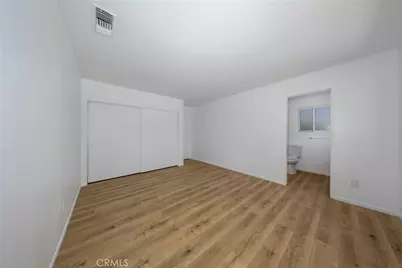
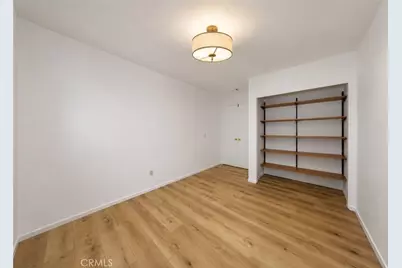
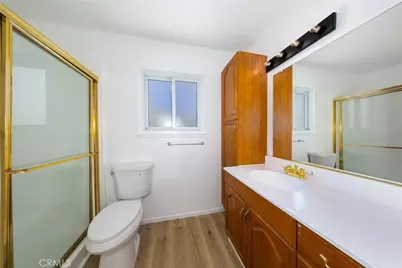
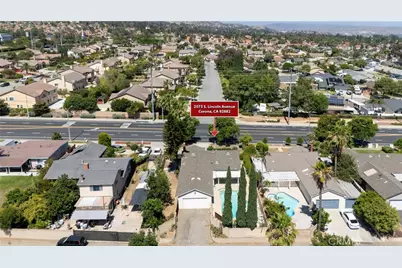
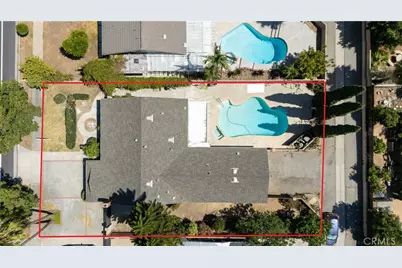
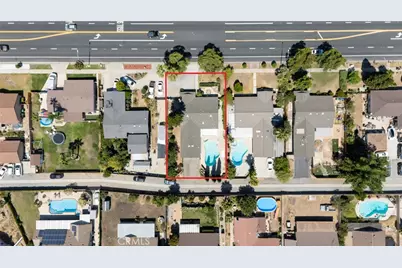
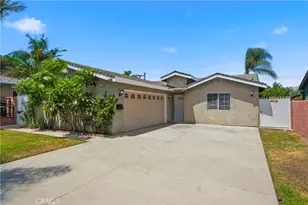
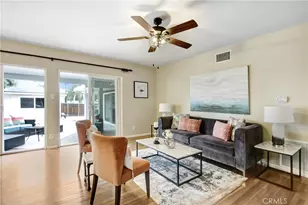
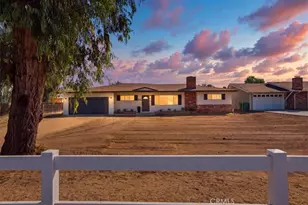
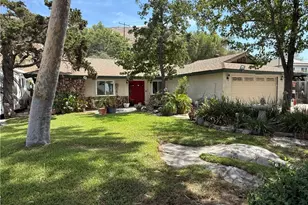
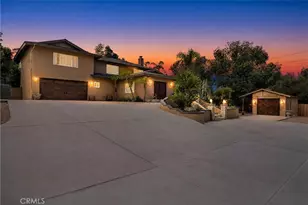
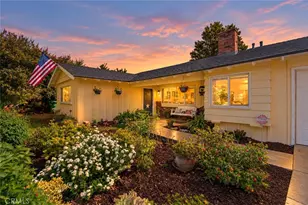
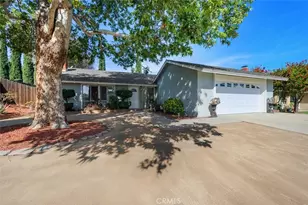
Welcome to this beautifully updated single-story home in the heart of Corona, offering 4 bedrooms, 2 bathroom, approximately 1,553 square feet of living space, and a spacious 9,148 square foot lot. Fresh interior paint and new flooring throughout create a bright, move-in-ready feel, while the functional floor plan offers comfortable living for families and those who love to entertain.
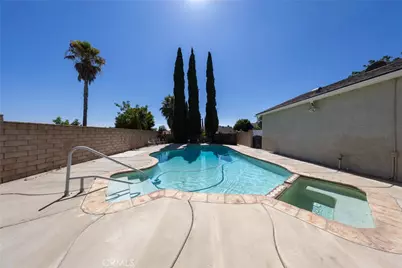
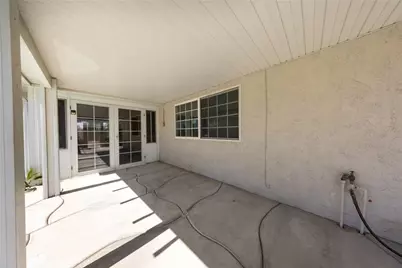
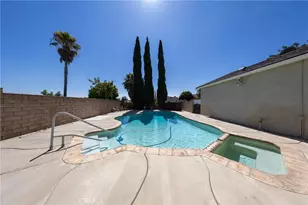
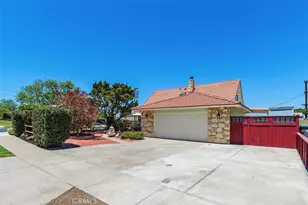
Step outside to enjoy your own private backyard retreat featuring a sparkling saltwater pool and spa, perfect for relaxing or hosting family and friends. The backyard is fully enclosed by block wall fencing, providing added privacy and security. One of this property's most unique features is its two separate backyard spaces, offering exceptional flexibility. One area provides the potential for RV parking, recreational vehicles, additional storage, or future customization. The covered patio between the home and detached garage creates additional space for storage, a workshop, or a comfortable outdoor sitting area to enjoy year-round, while the enclosed patio offers even more versatile living and entertaining space.
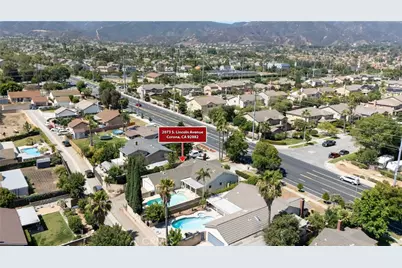
Conveniently located near Lincoln Park, Ontario Park, the Corona Heritage Museum, shopping, dining, and with quick access to the 15 and 91 Freeways, this home offers the ideal combination of space, convenience, and outdoor living. Whether you're looking for room to grow or a home designed for entertaining, this Corona property is one you won't want to miss.
Full Property Details
Full Property Details for 2073 S Lincoln
General
- Price: $789,988
- Status: Active
- Type: Single Family
- Source: MRMLS
- MLS ID: IV26138319
- Updated: 8/11/2026
- Days on Market: 50 days
- Added to Site: 50 day(s) ago
Interior
- Rooms/Areas: Entry, All Bedrooms Down, Kitchen, Living Room, Main Floor Bedroom, Family Room
- Interior Features: Recessed Lighting, Open Floorplan, Tile Counters
- Fireplace: Yes
- Fireplace(s): Living Room
- Eating Areas: Dining Room, In Kitchen, Area
- Appliances: Water Heater, Electric Range, Electric Oven
- Flooring: Laminate
Rooms
Bathrooms
- Total Bathrooms: 2
- Full Bathrooms: 2
Bedrooms
- Total Bedrooms: 4
Other Rooms
- Laundry: In Garage
Additional Information
- Pool: Yes
- Pool Description: In-Ground, Private
- Spa Description: In-Ground, Private, Heated
Exterior
- Deck/Patio: Enclosed, Patio
Parking
- Garage: Yes
- Garage Spaces: 2
- Parking: Garage, Off-Street, Paved, Driveway, Garage Faces Rear, Private, Garage (Two Doors), RV Potential
Location
- County: Riverside
- Subdivision: Horsethief Canyon
- Driving Directions: Off of Ontario and Lincoln
School Information
- School District: Corona-Norco Unified
Community
- Community Features: Gutters, Street Lights, Sidewalks
Heating & Cooling
- Cooling Type: Central Air
- Heating Type: Central
Utilities
- Sewer: Public Sewer
- Water: Public
Structural Information
- Structure Type: Single Family Residence
- Common Walls: No Common Walls
- Doors: Double-Door Entry
- Entry Location: 1
- Stories/Levels: One
- Stories Description: One
- Square Feet: 1,553
- Sq. Ft. Source: Assessor
- Year Built: 1973
- Year Built Source: Public Records
- Property Condition: Updated/Remodeled
Lot Features
- Property View: Neighborhood
- Lot Size (Acres): 0.21
- Lot Size (Sq. Ft.): 9,148
- Lot Size Source: Assessor
- Lot Description: Park Nearby, Front Yard, Back Yard, Lawn, Yard
- Fencing (Description): None
Financial Considerations
- Price Per Sq. Ft.: $508.69
Disclosures and Reports
- Special Conditions: Standard
Listed by Exp Realty Of California Inc, CRYSTAL HOGGARD

Get Pre-Approved Today
Schools
Schools serving 2073 S Lincoln
School District:Corona-Norco Unified School District
| Name | Grades | Distance |
|---|---|---|
Vicentia Elementary School 2005 South Vicentia Avenue, Corona, CA 92882 | K-6 | 0.5 mi |
Letha Raney Intermediate School 1010 Citron Street, Corona, CA 92882 | 7-8 | 0.3 mi |
Corona High School 1150 West 10th Street, Corona, CA 92882 | 9-12 | 0.9 mi |
Disclaimer:
School attendance boundaries provided by ATTOM Data Solutions and are for reference only. Contact the school directly to verify enrollment eligibility.
Price & Sales History for 2073 S Lincoln
Date
Details
Price
Change
Source
6/24/2026
Listed
$789,988
—
MLS
Disclaimer: Historical sales information is derived from public records provided by the county offices. Information is not guaranteed and should be independently verified.
Tax History
Tax History for 2073 S Lincoln
Year
Property Taxes
Change
Tax Assessment
Change
2025
$972
—
$89,520
2%
2025
$972
3%
$87,766
2%
2024
$941
2%
$86,046
2%
2023
$927
2%
$84,360
2%
2022
$909
2%
$82,707
2%
2021
$890
1%
$81,086
1%
2020
$880
2%
$80,255
2%
2019
$859
2%
$78,682
2%
2018
$839
2%
$77,140
2%
2017
$819
1%
$75,629
2%
2016
$809
2%
$74,147
2%
2015
$791
4%
$73,036
2%
2014
$764
—
$71,608
—
2013
$762
—
$71,286
—
Disclaimer: Historical tax information is derived from public records provided by the county offices. Information is not guaranteed and should be independently verified.
Estimate the Cost
Estimate the Cost for 2073 S Lincoln
2073 S Lincoln, Corona, CA 92882 (MLS# IV26138319) is a Single Family property with 4 bedrooms and 2 full bathrooms. 2073 S Lincoln is currently listed for $789,988 and was received on June 24, 2026. Want to learn more about 2073 S Lincoln? Do you have questions about finding other Single Family real estate for sale in Corona? You can browse all Corona real estate or contact a Coldwell Banker agent to request more information.