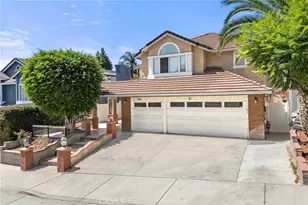
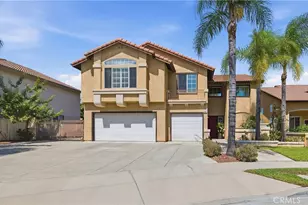
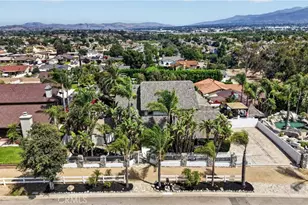
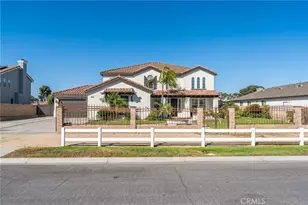
This is a carousel with tiles that activate property listing cards. Use the previous and next buttons to navigate.
1/34
$859,900
This is a carousel with tiles that activate property listing cards. Use the previous and next buttons to navigate.
1/34
Property Description
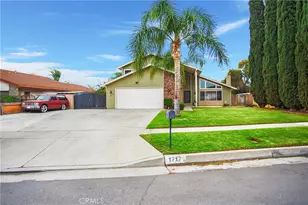
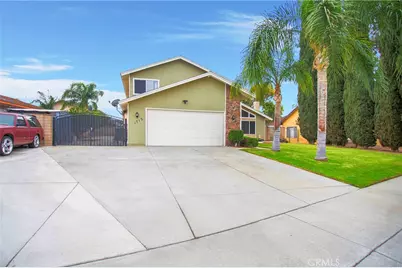
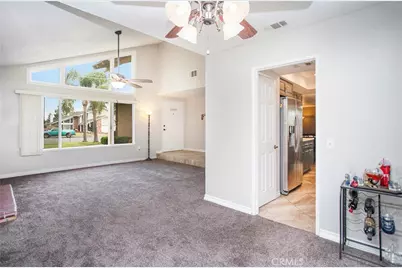
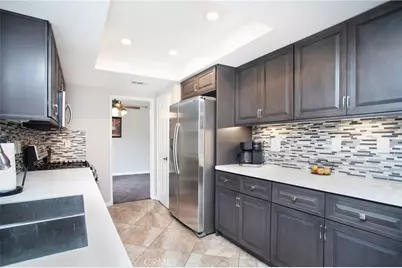
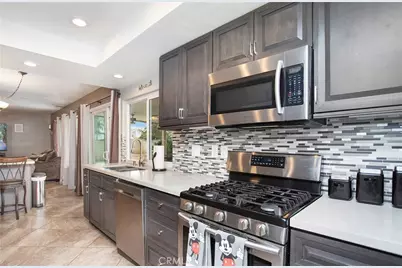
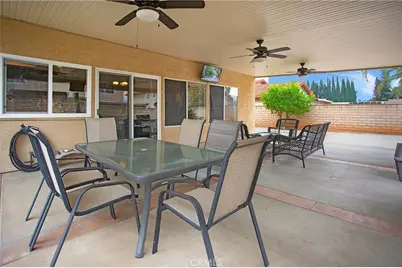
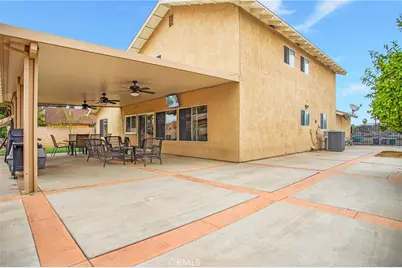
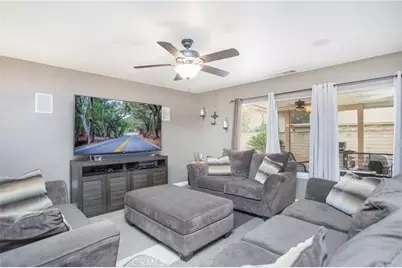
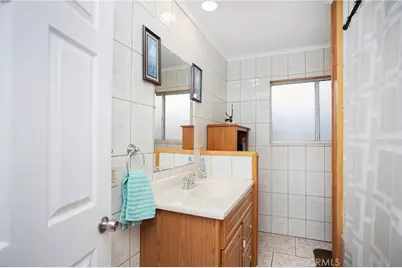
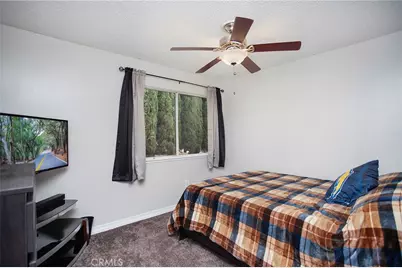
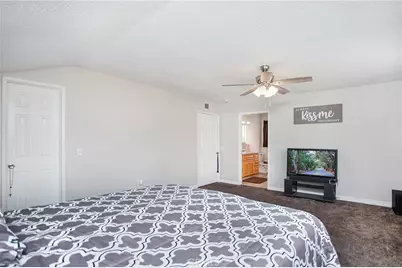
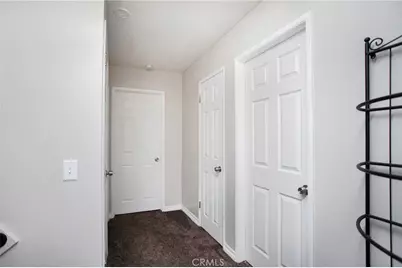
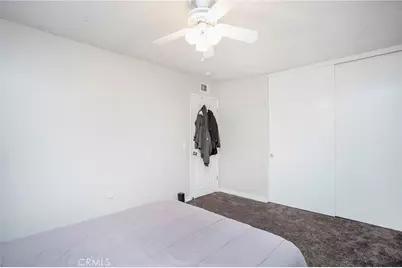
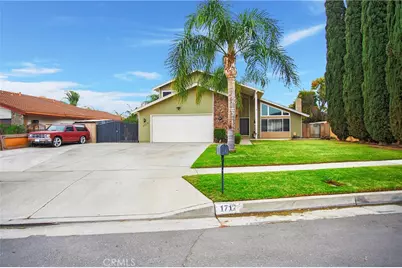
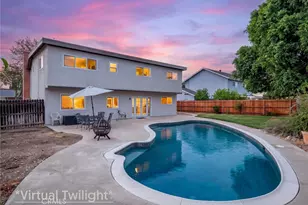
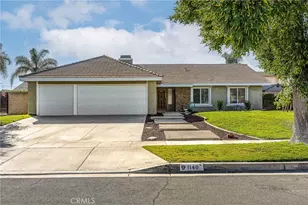
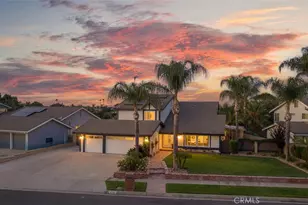
Welcome to this beautifully upgraded 4-bedroom, 3-bathroom home nestled on an oversized lot in a highly desirable Corona cul-de-sac. The bright and spacious floor plan creates an inviting atmosphere that is equally suited for comfortable everyday living and entertaining. The expansive living room serves as the centerpiece of the home, featuring a raised-hearth brick fireplace that adds warmth and character. Just off the living room, the upgraded granite kitchen features stainless steel appliances, modern cabinetry, and ample counter space, creating a stylish and functional space for the home chef. The adjoining family room provides the perfect setting for movie nights, game days, and quality time with family. A main-level bedroom and bathroom offer excellent flexibility for guests, extended family, or a home office. Upstairs, three generously sized bedrooms include a spacious primary suite with a private en-suite bathroom and an additional full bathroom, Outside, the covered patio is perfect for entertaining, outdoor dining, or watching the big game. The oversized lot also features a generous side area with gated RV access, providing valuable flexibility for recreational vehicles, additional parking, or storage. This exceptional home combines thoughtful upgrades, a versatile floor plan, an oversized lot, cul-de-sac setting, and highly desirable RV access-creating an outstanding opportunity for buyers seeking space, comfort, and functionality.
Full Property Details
Full Property Details for 1712 Melrose Dr
General
- Price: $859,900
- Status: Active
- Type: Single Family
- Source: MRMLS
- MLS ID: OC26185819
- Updated: 10/10/2026
- Days on Market: 45 days
- Added to Site: 45 day(s) ago
Interior
- Rooms/Areas: Main Floor Bedroom
- Interior Features: Granite Counters
- Fireplace: Yes
- Fireplace(s): Living Room
- Appliances: Gas Range, Gas Oven
- Flooring: Tile, Carpet
Rooms
Bathrooms
- Total Bathrooms: 3
- Full Bathrooms: 3
Bedrooms
- Total Bedrooms: 4
Other Rooms
- Laundry: Individual Room
Additional Information
- Pool Description: None
- Spa Description: None
Exterior
- Deck/Patio: Covered, Patio
Parking
- Garage: Yes
- Garage Spaces: 2
- Parking: Garage (Direct Access), RV Access/Parking, Garage Faces Front
Location
- County: Riverside
- Subdivision: Other (OTHR)
- Driving Directions: Country Club/Melrose
- Direction Faces: North
School Information
- School District: Corona-Norco Unified
Community
- Community Features: Suburban
Heating & Cooling
- Cooling Type: Central Air
- Heating Type: Central
Utilities
- Sewer: Public Sewer
- Water: Public
Structural Information
- Architectural Style: Traditional
- Structure Type: Single Family Residence
- Construction: Wood Siding
- Common Walls: No Common Walls
- Entry Location: 1
- Stories/Levels: Two
- Stories Description: Two
- Square Feet: 2,304
- Sq. Ft. Source: Assessor
- Year Built: 1972
- Year Built Source: Assessor
Lot Features
- Property View: None
- Lot Size (Acres): 0.18
- Lot Size (Sq. Ft.): 7,840
- Lot Size Source: Assessor
- Lot Description: 0-1 Unit/Acre
Financial Considerations
- Price Per Sq. Ft.: $373.22
Disclosures and Reports
- Special Conditions: Standard
Listed by Compass, Kevin Sullivan and Compass, Doug Digiore

Get Pre-Approved Today
Schools
Schools serving 1712 Melrose Dr
School District:Corona-Norco Unified School District
| Name | Grades | Distance |
|---|---|---|
George Washington Elementary School, Norco, CA 1220 W. Parkridge Ave., Norco, CA 92860 | K-6 | 0.8 mi |
Auburndale Intermediate School 1255 River Rd., Corona, CA 92880 | 7-8 | 0.7 mi |
Norco High School 2065 Temescal Avenue, Norco, CA 92860 | 9-12 | 2.4 mi |
Disclaimer:
School attendance boundaries provided by ATTOM Data Solutions and are for reference only. Contact the school directly to verify enrollment eligibility.
Price & Sales History for 1712 Melrose Dr
Date
Details
Price
Change
Source
9/30/2026
Price Reduced
$859,900
-1.73%
MLS
8/26/2026
Listed
$875,000
191.67%
MLS
6/17/2008
Sold
$300,000
—
Public Record
Disclaimer: Historical sales information is derived from public records provided by the county offices. Information is not guaranteed and should be independently verified.
Tax History
Tax History for 1712 Melrose Dr
Year
Property Taxes
Change
Tax Assessment
Change
2025
$4,409
—
$394,034
2%
2025
$4,409
3%
$386,309
2%
2024
$4,265
1%
$378,735
2%
2023
$4,207
2%
$371,310
2%
2022
$4,131
2%
$364,030
2%
2021
$4,050
1%
$356,893
1%
2020
$4,005
-41%
$353,235
2%
2019
$6,811
1%
$346,310
2%
2018
$6,724
80%
$339,520
2%
2017
$3,733
1%
$332,863
2%
2016
$3,697
2%
$326,338
2%
2015
$3,616
4%
$321,438
2%
2014
$3,485
—
$315,143
—
2013
$3,480
—
$313,719
—
Disclaimer: Historical tax information is derived from public records provided by the county offices. Information is not guaranteed and should be independently verified.
Estimate the Cost
Estimate the Cost for 1712 Melrose Dr
1712 Melrose Drive, Corona, CA 92878 (MLS# OC26185819) is a Single Family property with 4 bedrooms and 3 full bathrooms. 1712 Melrose Drive is currently listed for $859,900 and was received on August 26, 2026. Want to learn more about 1712 Melrose Drive? Do you have questions about finding other Single Family real estate for sale in Corona? You can browse all Corona real estate or contact a Coldwell Banker agent to request more information.