This is a carousel with tiles that activate property listing cards. Use the previous and next buttons to navigate.
1/1
$5,700
This is a carousel with tiles that activate property listing cards. Use the previous and next buttons to navigate.
1/1
Property Description
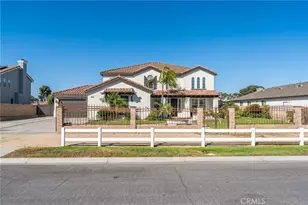
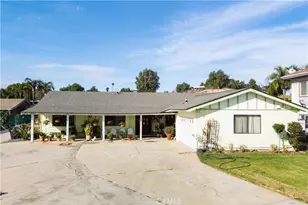
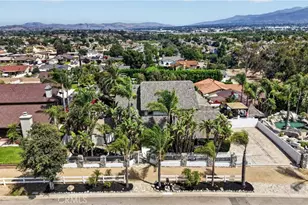
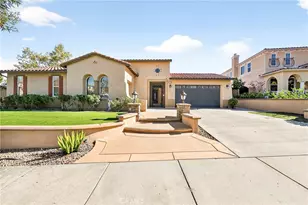
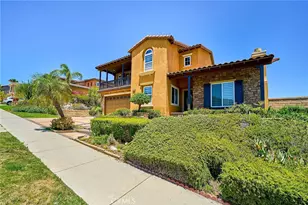
**Highly sought-after Eagle Glen Community! Welcome to 1806 Willowbluff Dr ~ A rare SINGLE-STORY, beautifully remodeled POOL HOME situated on an impressive approx. 12,000 SF corner lot. Thoughtfully renovated throughout, this turnkey home offers 4 spacious bedrooms and 3 bathrooms with a redesigned kitchen featuring premium Thermador and Sub-Zero appliances, stone countertops, New cabinetry, and a functional open layout ideal for everyday living and entertaining. Additional improvements include new windows throughout, beautifully remodeled bathrooms, new flooring, newer A/C, and a whole-house fan. Step outside to your private resort-style backyard oasis, designed for year-round Southern California living. Enjoy a custom pool with spa, waterfall and Baja shelf, covered patio, new outdoor kitchen/grill island, and a generous grassy area for play, or entertaining. Beautiful curb appeal is enhanced by mature landscaping and palm trees lining the property. A spacious 3-car garage with abundant storage and a long driveway provide plenty of convenient parking. Located in the premier Eagle Glen golf course community, residents enjoy nearby parks, tennis courts, walking trails, and convenient access to Eagle Glen Golf Club and clubhouse. Ideally located near schools, Bedford Marketplace, The Crossings at Corona, The Shops at Dos Lagos, dining, entertainment, shopping, and easy access to freeways and toll roads.
Beautifully updated, move-in ready, and designed for indoor-outdoor living-this is a special opportunity to enjoy the best of Eagle Glen!
Full Property Details
Full Property Details for 1806 Willow Bluff Dr
General
- Rent: $5,700
- Status: Closed
- Type: Single Family
- Source: MRMLS
- MLS ID: NP26185261
- Added to Site: 44 day(s) ago
Rental Information
- Lease/Rent Term: 12 Months
Interior
- Rooms/Areas: Walk-In Closet, Primary Bedroom, Separate Family Room, All Bedrooms Down, Main Floor Primary Bedroom, Living Room, Primary Bathroom
- Fireplace: Yes
- Fireplace(s): Primary Bedroom, Living Room, Patio, Family Room
- Eating Areas: Family Kitchen, In Living Room, Separated, In Family Room, Area, Breakfast Nook
- Appliances: 6 Burner Stove, Convection Oven, Water Heater, Disposal, Microwave, Refrigerator, Free-Standing Range, Range Hood, Gas Range, Dishwasher
- Furnishings: Unfurnished
- Flooring: Vinyl
Rooms
Bathrooms
- Total Bathrooms: 3
- Full Bathrooms: 3
Bedrooms
- Total Bedrooms: 4
Other Rooms
- Laundry: Inside, Individual Room, Washer Included, Dryer Included
Additional Information
- Pool: Yes
- Pool Description: In-Ground, Private, Heated, Gas Heat
- Spa Description: In-Ground, Private
Exterior
- Deck/Patio: Covered, Front Porch, Concrete, Patio, Slab, Rear Porch
Parking
- Garage: Yes
- Garage Spaces: 3
- Parking: Garage, Concrete, Garage (Direct Access), Garage (Three Doors), Driveway Level, Driveway, Side-by-Side, Garage Door Opener
Location
- County: Riverside
- Subdivision: Other (OTHR)
- Driving Directions: Glen Eagle PKWY - Floyd Dr and Willowbluff
- Direction Faces: North
School Information
- School District: Corona-Norco Unified
- Elementary School: WOOWIL
- High School: SANTIA
Heating & Cooling
- Cooling Type: Central Air
- Heating Type: Natural Gas, Forced Air, Central
Utilities
- Sewer: Public Sewer
- Water: Public
Structural Information
- Architectural Style: Traditional
- Construction: Stucco
- Foundation: Slab
- Roof: Concrete, Flat Tile
- Common Walls: No Common Walls
- Windows: Double-Pane Windows, ENERGY STAR Qualified Windows
- Entry Floor Number: 1
- Entry Location: 1
- Stories/Levels: One
- Stories Description: One
- Square Feet: 2,205
- Sq. Ft. Source: Assessor
- Year Built: 2000
- Property Condition: Turnkey, Updated/Remodeled
Additional Structures
- Other Structures: Storage
Lot Features
- Property View: Pool
- Lot Size (Acres): 0.28
- Lot Size (Sq. Ft.): 12,197
- Lot Size Source: Assessor
- Irrigation System: Sprinkler System
- Lot Description: Rectangular Lot, Ranch, Sprinklers Timer, Yard, Park Nearby, Landscaped, Sprinklers in Rear, Sprinkler System, Level with Street, Front Yard, Back Yard, Level, Sprinklers in Front, Lot 10000-19999 Sqft, Corner Lot
- Fencing (Description): Block
Financial Considerations
- Price Per Sq. Ft.: $2.59
- Security Deposit: $5,500
- Key Deposit: $100
- Terms: 12 Months
Listed by Compass, Jesse Barraza
Sold by The Agency, Anthony Manifold

Schools
Schools serving 1806 Willow Bluff Dr
School District:Corona-Norco Unified School District
| Name | Grades | Distance |
|---|---|---|
Woodrow Wilson Elementary School, Corona, CA 1750 Spyglass Drive, Corona, CA 92883 | K-6 | 0.3 mi |
El Cerrito Middle School 7610 El Cerrito Road, Corona, CA 92881 | 7-8 | 1.6 mi |
Santiago High School, Corona, CA 1395 East Foothill Parkway, Corona, CA 92881 | 9-12 | 1.7 mi |
Disclaimer:
School attendance boundaries provided by ATTOM Data Solutions and are for reference only. Contact the school directly to verify enrollment eligibility.
Price History for 1806 Willow Bluff Dr
Date
Details
Price
Change
Source
9/23/2026
Sold
$5,700
3.64%
MLS
8/27/2026
Listed
$5,500
—
MLS
Disclaimer: Historical sales information is derived from public records provided by the county offices. Information is not guaranteed and should be independently verified.
1806 Willowbluff Drive, Corona, CA 92883 (MLS# NP26185261) is a Single Family property that was sold at $5,700 on September 23, 2026. Want to learn more about 1806 Willowbluff Drive? Do you have questions about finding other real estate for sale or rent in Corona? You can browse all Corona rentals or contact a Coldwell Banker agent to request more information.