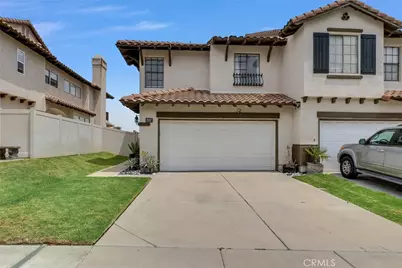
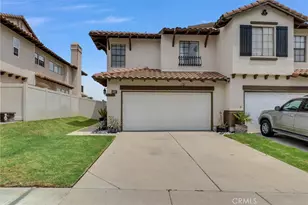
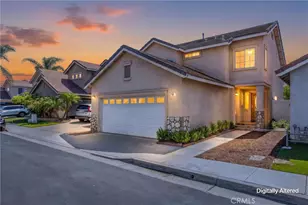
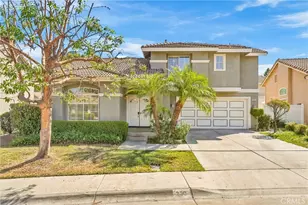
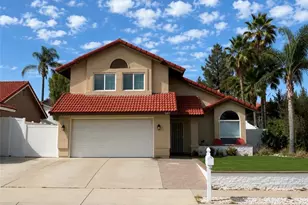
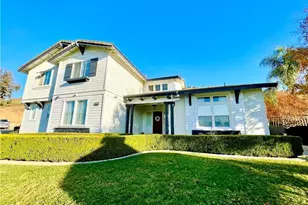
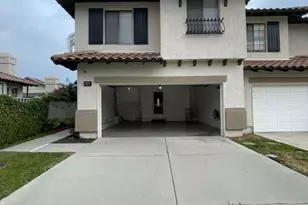
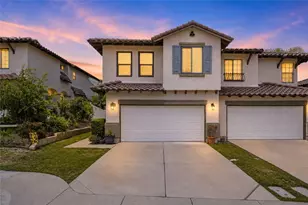
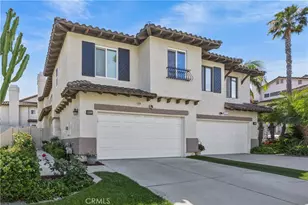
Full Property Details for 2097 San Antonio Dr
General
- Sold For: $700,000
- HOA FEE: $100/month
- Status: Closed
- Type: Single Family
- Source: MRMLS
- MLS ID: CV26180712
- Added to Site: 53 day(s) ago
Interior
- Rooms/Areas: Walk-In Closet, All Bedrooms Up, Kitchen, Living Room
- Interior Features: High Ceilings, Ceiling Fan(s), Open Floorplan
- Fireplace: Yes
- Fireplace(s): Dining Room, Living Room
- Eating Areas: Breakfast Counter/Bar, Dining Room
- Appliances: Water Heater, Microwave, Refrigerator, Gas Range, Gas Oven, Dishwasher
Rooms
- Total Bathrooms: 3
- Full Bathrooms: 2
- Half Bathrooms: 1
Additional Information
- Shared Amenities: Pets Permitted, Playground, Pool, Maintenance Grounds, Picnic Area
- Pool Description: Community
Exterior
- Deck/Patio: Open Patio, Patio
Parking
- Garage: Yes
- Garage Spaces: 2
- Parking: Garage, Covered, Garage Faces Front, Driveway
Location
- County: Riverside
- Subdivision: Other (OTHR)
- Driving Directions: Green River Road > San Simeon Dr > San Antonio Dr.
School Information
- School District: Corona-Norco Unified
- Elementary School: PRAVIE
- Middle School: CESCHA
- High School: CORONA
Community
- Community Features: Golf, Biking, Hiking, Street Lights, Sidewalks, Park
- Assoc. Name: Transpacific Property Management
Heating & Cooling
- Cooling Type: Dual, Central Air
- Heating Type: Fireplace(s), Central
Utilities
- Sewer: Public Sewer
- Water: Public
Structural Information
- Architectural Style: Mediterranean
- Structure Type: Single Family Residence
- Builder: UDC LLC
- Construction: Concrete, Stucco, Drywall Walls
- Foundation: Slab
- Roof: Clay, Tile
- Common Walls: 1 Common Wall
- Windows: Roller Shields, Blinds
- Doors: Sliding Doors
- Entry Location: Front door
- Stories/Levels: Two
- Stories Description: Two
- Square Feet: 1,516
- Sq. Ft. Source: Assessor
- Year Built: 1992
- Year Built Source: Assessor
- Property Condition: Turnkey, Updated/Remodeled
Lot Features
- Property View: Mountain(s), City Lights
- Lot Size (Acres): 0.07
- Lot Size Source: Assessor
- Zoning: W2
- Lot Description: 0-1 Unit/Acre
- Fencing (Description): Good Condition
Financial Considerations
- Price Per Sq. Ft.: $461.74
- Association Fee: $100
- Assoc Fee Freq.: Monthly
Disclosures and Reports
- Special Conditions: Standard
Listed by Local Professional Realty, Gabriel Gonzalez
Sold by Real Estate eBroker Inc., Gresil Reyes