This is a carousel with tiles that activate property listing cards. Use the previous and next buttons to navigate.
1/1
$720,000
This is a carousel with tiles that activate property listing cards. Use the previous and next buttons to navigate.
1/1
Property Description
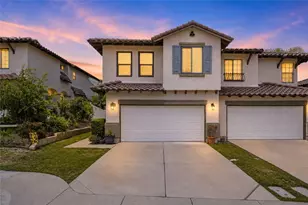
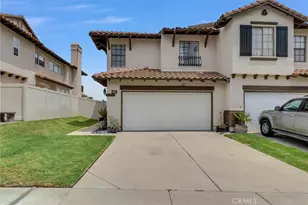
Perfectly positioned in the scenic community of Sierra Del Oro, bordering Yorba Linda and Anaheim Hills, this beautifully upgraded residence delivers the ideal blend of elegance, warmth, and lifestyle. Offering approximately 1,782 square feet of thoughtfully designed living space, the home features three spacious bedrooms, a dedicated office, and an expansive loft that can easily serve as a secondary family room, playroom, or creative space. From the moment you arrive, the home captivates with outstanding curb appeal and an inviting presence. Step inside to soaring ceilings over the formal living and dining areas, a dramatic wall of windows, recessed lighting, refined two-tone paint, and an open-concept design flooded with natural light, setting the tone for both elegant entertaining and comfortable everyday living. The kitchen is designed to impress, showcasing Tuscan-inspired cabinetry with soft-close features and pull-out drawers, granite countertops with a full backsplash, stainless steel appliances, and a charming breakfast nook. Seamlessly connected to the kitchen, the family room offers a warm gas fireplace and an oversized sliding door that beautifully blends indoor and outdoor living. Upstairs, the versatile loft and separate office offer endless possibilities for remote work, studying, relaxing, or creating an additional entertainment space. The primary suite is a true retreat, featuring vaulted ceilings, a private lounge area, a spacious walk-in closet, and French doors opening to a balcony for city lights and mountain views. The luxurious ensuite bathroom has been tastefully upgraded with a separate soaking tub and shower, upgraded cabinetry and countertops, framed mirrors, designer lighting, and elegant flooring finishes. Designed for enjoyment and low-maintenance living, the backyard features stamped concrete, a large, newly built, roofed patio that invites alfresco dining, ambient lighting, upgraded vinyl fencing, and a side planter with tropical fruit trees, enhancing the outdoor ambiance. Other perks include an updated heating-and-air system and in-ceiling sound speakers. Residents enjoy access to community amenities, including a swimming pool and toddler playground, all while being moments from Orange County, premier shopping and dining, scenic hiking trails, and convenient access to the 91 freeway, 241 toll road, and Metrolink.
Full Property Details
Full Property Details for 2061 San Antonio Dr
General
- Sold For: $720,000
- HOA FEE: $100/month
- Status: Closed
- Type: Single Family
- Source: MRMLS
- MLS ID: IG26101394
- Added to Site: 112 day(s) ago
Interior
- Rooms/Areas: Walk-In Closet, Primary Bedroom, Entry, Attic, All Bedrooms Up, Office, Kitchen, Living Room, Family Room, Loft, Primary Suite, Primary Bathroom
- Interior Features: Balcony, Quartz Counters, High Ceilings, Ceiling Fan(s), Recessed Lighting, Two-Story Ceilings, Open Floorplan, Wired for Sound, Granite Counters
- Fireplace: Yes
- Fireplace(s): Gas, Family Room
- Eating Areas: Dining Room, Breakfast Nook
- Appliances: Disposal, Microwave, Built-In Range, Gas Water Heater, Vented Exhaust Fan, Gas Range, Gas Oven, Dishwasher
- Flooring: Tile, Carpet
Rooms
Bathrooms
- Total Bathrooms: 3
- Full Bathrooms: 2
- Half Bathrooms: 1
Bedrooms
- Total Bedrooms: 3
Other Rooms
- Laundry: Gas Dryer Hookup, In Garage, Washer Hookup
Additional Information
- Shared Amenities: Pets Permitted, Playground, Pool, Maintenance Grounds, Picnic Area
- Pool Description: Association, In-Ground, Fenced, Gunite
- Spa Description: None
Exterior
- Deck/Patio: Covered, Concrete, Lanai, See Remarks, Patio
Parking
- Garage: Yes
- Garage Spaces: 2
- Parking: Garage, Concrete, Garage (Direct Access), Garage (Single Door), Driveway Level, Garage Faces Front, Driveway, Garage Door Opener
Location
- County: Riverside
- Subdivision: Other (OTHR)
- Driving Directions: 91 east freeway>>>Green River Road ramp>>Green River road>>San Simeon Dr>
- Direction Faces: Southwest
School Information
- School District: Corona-Norco Unified
- Elementary School: PRAVIE
- Middle School: CESCHA
- High School: CORONA
Community
- Community Features: Golf, Biking, Hiking, BLM/National Forest, Foothills, Street Lights, Sidewalks, Suburban, Park
- Assoc. Name: Transpacific Property Management, n/a
Heating & Cooling
- Cooling Type: Electric, Central Air
- Heating Type: Fireplace(s), Natural Gas, Forced Air, Central
Utilities
- Sewer: Public Sewer
- Water: Public
Structural Information
- Architectural Style: Mediterranean
- Structure Type: Single Family Residence
- Builder: UDC LLC
- Construction: Frame, Stucco, Drywall Walls
- Foundation: Slab
- Roof: Clay, Tile
- Common Walls: End Unit, 1 Common Wall, No One Below, No One Above
- Windows: Drapes, Blinds, Screens
- Doors: French Doors, Sliding Doors, Panel Doors
- Disability Access: Entry Slope Less than 1 in 12
- Entry Location: 1
- Stories/Levels: Two
- Stories Description: Two
- Square Feet: 1,782
- Sq. Ft. Source: Assessor
- Year Built: 1990
- Year Built Source: Appraiser
- Property Condition: Turnkey, Updated/Remodeled
Lot Features
- Property View: Mountain(s), City Lights
- Lot Size (Acres): 0.07
- Lot Size Source: Assessor
- Lot Dimensions: 85' x 34' x 89' x 34'
- Irrigation System: Sprinkler System
- Zoning: R-1
- Lot Description: Level with Street, Landscaped, 0-1 Unit/Acre, Level, Sprinklers Timer, Park Nearby, Front Yard, Walking Street, Sprinkler System, Back Yard, Lawn, Yard
- Fencing (Description): Vinyl, Excellent Condition
Financial Considerations
- Price Per Sq. Ft.: $404.04
- Association Fee: $100
- Assoc Fee Freq.: Monthly
Disclosures and Reports
- Special Conditions: Standard
Listed by Compass, Nolasco Blandon
Sold by Prism Link Properties, Kelly Sletten

Get Pre-Approved Today
Schools
Schools serving 2061 San Antonio Dr
School District:Corona-Norco Unified School District
| Name | Grades | Distance |
|---|---|---|
Cesar Chavez Academy 1150 Paseo Grande, Corona, CA 92882 | K-6 | 0.6 mi |
Prado View Elementary School 2800 Ridgeline Drive, Corona, CA 92882 | K-6 | 0.9 mi |
Corona High School 1150 West 10th Street, Corona, CA 92882 | 9-12 | 1.8 mi |
Disclaimer:
School attendance boundaries provided by ATTOM Data Solutions and are for reference only. Contact the school directly to verify enrollment eligibility.
Price & Sales History for 2061 San Antonio Dr
Date
Details
Price
Change
Source
7/13/2026
Sold
$720,000
-0.69%
MLS
5/13/2026
Listed
$725,000
—
MLS
Disclaimer: Historical sales information is derived from public records provided by the county offices. Information is not guaranteed and should be independently verified.
2061 San Antonio Drive, Corona, CA 92882 (MLS# IG26101394) is a Single Family property that was sold at $720,000 on July 13, 2026. Want to learn more about 2061 San Antonio Drive? Do you have questions about finding other Single Family real estate for sale in Corona? You can browse all Corona real estate or contact a Coldwell Banker agent to request more information.