This is a carousel with tiles that activate property listing cards. Use the previous and next buttons to navigate.
1/1
$675,000
This is a carousel with tiles that activate property listing cards. Use the previous and next buttons to navigate.
1/1
Property Description
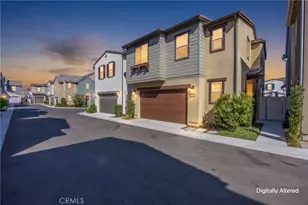
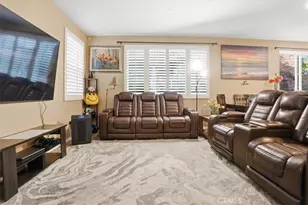
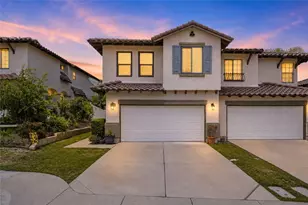
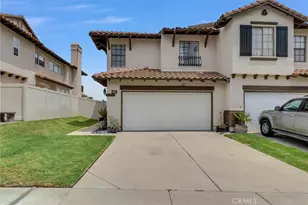
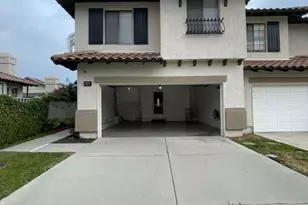
3 BED + 3 BATHROOM + 2-CAR GARAGE | PANORAMIC VIEWS | MOVE-IN READY |MAJOR UPGRADES COMPLETED | QUICK COMMUTE TO OC | LOW HOA | LOW TAXES | LOW MAINTENANCE | Welcome to this beautifully upgraded home in the highly sought-after Monterey Village, where quality improvements and modern upgrades deliver exceptional value, comfort, and peace of mind. With high-value upgrades already completed, this home offers a rare opportunity to enjoy worry-free homeownership. From the moment you enter, you're greeted by upgraded luxury plank flooring (2023) and soaring ceilings, enhanced by abundant natural light streaming through upgraded dual pane windows -providing improved energy efficiency and everyday comfort. This home has been thoughtfully enhanced with major system upgrades, including new PEX pipe plumbing throughout (2025) for long-term reliability, an energy-saving dual-zoned HVAC system with heater & A/C (2022), and new hot water heater (2025)-offering efficiency and confidence for years to come. The chef's Kitchen is further elevated with new stainless-steel appliances (2026) and features breakfast bar seating, a dedicated coffee bar, built-in wine rack, ample cabinetry, and a window framing serene mountain views, all flowing into a dedicated Dining Room ideal for entertaining. The inviting Living Room showcases a striking double-sided fireplace that seamlessly connects to the Family Room, complete with direct access to the backyard-creating effortless indoor-outdoor living. Upstairs, the spacious Primary Suite offers picturesque views, a walk-in closet, and an Ensuite Bathroom with dual-sink vanity, generous storage, natural light, and an oversized walk-in shower. Bedrooms #2 & #3 are well-sized and versatile, complemented by a full upstairs hallway bathroom. A convenient downstairs powder room rounds out this 3-Bedroom, 3-Bathroom home while a flexible Loft is perfect for a home office, media space, or private retreat. Step outside to a beautifully enhanced backyard featuring a shade patio cover and TREX enhanced decking (2023) providing durability and low maintenance -perfect for relaxing, dining, and entertaining year-round. The low-maintenance yard has vinyl and wrought iron fencing. The community offers special events through the year and is ideally located near parks, shopping, dining, and the 91, 91 Expressway, 71, 15, and 241 Toll Road freeways, this home truly delivers on lifestyle, convenience, and long-term value. Welcome Home!
Full Property Details
Full Property Details for 2035 San Diego Dr
General
- Sold For: $675,000
- HOA FEE: $100/month
- Status: Closed
- Type: Single Family
- Source: MRMLS
- MLS ID: IG26057865
- Added to Site: 99 day(s) ago
Interior
- Rooms/Areas: Formal Entry, Walk-In Closet, Primary Bedroom, Attic, All Bedrooms Up, Office, Center Hall, Kitchen, Living Room, Family Room, Loft, Primary Suite, Primary Bathroom
- Interior Features: Living Room Deck Attached, High Ceilings, Unfurnished, Pantry, Recessed Lighting, Tile Counters, Ceiling Fan(s), Open Floorplan, Cathedral Ceiling(s), Ceramic Counters, Built-in Features, Two-Story Ceilings, Copper Plumbing (Partial), Storage
- Fireplace: Yes
- Fireplace(s): Gas, Two-Way, Gas Starter, Living Room, Family Room
- Eating Areas: Breakfast Counter/Bar, Dining Room, Separated
- Appliances: Water Heater, Disposal, Microwave, Gas Water Heater, Free-Standing Range, Recirculating Exhaust Fan, Gas Range, Water Line to Refrigerator, Gas Oven, Dishwasher
- Flooring: Tile, Vinyl, Carpet
Rooms
Bathrooms
- Total Bathrooms: 3
- Full Bathrooms: 2
- Half Bathrooms: 1
Bedrooms
- Total Bedrooms: 3
Other Rooms
- Laundry: In Garage, Gas & Electric Dryer Hookup
Additional Information
- Shared Amenities: Playground, Pool
- Pool Description: Association, Fenced, Community, Heated
- Spa Description: None
Exterior
- Deck/Patio: Covered, Patio, Deck
Parking
- Garage: Yes
- Garage Spaces: 2
- Parking: Garage, Concrete, Paved, Garage (Direct Access), Garage Faces Front, Driveway, Garage Door Opener, Garage (Two Doors)
Location
- County: Riverside
- Driving Directions: 91 W Frwy > Green River > L San Simeon Dr > R San Rafael Dr > L San Diego Dr
School Information
- School District: Corona-Norco Unified
Community
- Community Features: Curbs, Biking, Hiking, Mountainous, BLM/National Forest, Foothills, Street Lights, Storm Drains, Sidewalks, Suburban, Park
- Assoc. Name: The Management Trust Southern California
Heating & Cooling
- Cooling Type: Central Air, Zoned
- Heating Type: Fireplace(s), Natural Gas, Zoned, Central
Utilities
- Sewer: Public Sewer
- Water: Public
Structural Information
- Architectural Style: Spanish
- Structure Type: Single Family Residence
- Construction: Stucco, Drywall Walls
- Roof: Spanish Tile, Mixed, Tile
- Common Walls: 1 Common Wall
- Windows: Double-Pane Windows, Drapes, Blinds, Screens
- Doors: Sliding Doors
- Disability Access: Wide Doors (32 Inches or More), Doors - Swing In, 2 or More Accessible Exits, Entry Slope Less than 1 in 12
- Entry Location: Front Door
- Stories/Levels: Two
- Stories Description: Two
- Square Feet: 1,516
- Sq. Ft. Source: Assessor
- Year Built: 1992
- Year Built Source: Public Records
- Property Condition: Turnkey
Lot Features
- Property View: Mountain(s), City Lights, Park/Greenbelt, Neighborhood, Hills, Canyon, Panoramic
- Lot Size (Acres): 0.07
- Lot Size Source: Assessor
- Irrigation System: Sprinkler System
- Lot Description: Sprinklers in Front, Level with Street, Paved, Landscaped, Rectangular Lot, Level, Sprinklers Timer, Park Nearby, Front Yard, Garden, Walking Street, Sprinkler System, Back Yard, Lawn, Yard
- Fencing (Description): Vinyl, Excellent Condition, Wrought Iron
Financial Considerations
- Price Per Sq. Ft.: $445.25
- Association Fee: $100
- Assoc Fee Freq.: Monthly
Disclosures and Reports
- Special Conditions: Standard
- Inclusions: Stove, Dishwasher, Microwave, Smart Thermostat, Garage Storage & Racking
Listed by Keller Williams Realty, Kelly McLaren
Sold by Elevate Real Estate Agency, Cho Cho Hernandez

Get Pre-Approved Today
Schools
Schools serving 2035 San Diego Dr
School District:Corona-Norco Unified School District
| Name | Grades | Distance |
|---|---|---|
Cesar Chavez Academy 1150 Paseo Grande, Corona, CA 92882 | K-6 | 0.5 mi |
Prado View Elementary School 2800 Ridgeline Drive, Corona, CA 92882 | K-6 | 0.9 mi |
Corona High School 1150 West 10th Street, Corona, CA 92882 | 9-12 | 1.7 mi |
Disclaimer:
School attendance boundaries provided by ATTOM Data Solutions and are for reference only. Contact the school directly to verify enrollment eligibility.
Price & Sales History for 2035 San Diego Dr
Date
Details
Price
Change
Source
5/19/2026
Sold
$675,000
-0.59%
MLS
4/09/2026
Listed
$679,000
—
MLS
Disclaimer: Historical sales information is derived from public records provided by the county offices. Information is not guaranteed and should be independently verified.
2035 San Diego Drive, Corona, CA 92882 (MLS# IG26057865) is a Single Family property that was sold at $675,000 on May 19, 2026. Want to learn more about 2035 San Diego Drive? Do you have questions about finding other Single Family real estate for sale in Corona? You can browse all Corona real estate or contact a Coldwell Banker agent to request more information.