This is a carousel with tiles that activate property listing cards. Use the previous and next buttons to navigate.
1/22
$825,000 Sale Pending
This is a carousel with tiles that activate property listing cards. Use the previous and next buttons to navigate.
1/22
Property Description
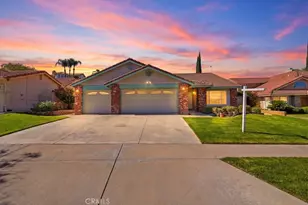
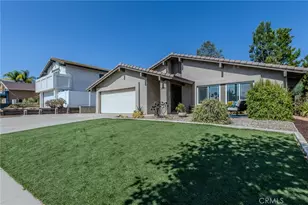
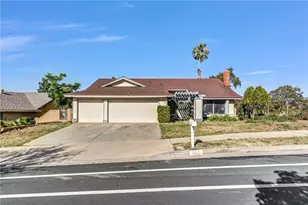
Welcome to 2117 W. Ontario Ave. in Corona! This inviting single-story home offers 3 bedrooms, 2 bathrooms, 1,753 sq. ft. of living space and a generous 7,840 sq. ft. lot, with an impressive combination of indoor comfort and outdoor amenities.
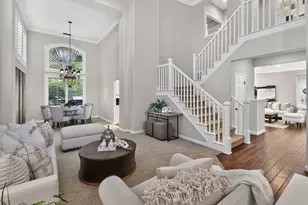
Step inside to a bright and spacious interior featuring vaulted ceilings with exposed beams, a fireplace, central A/C and heat, and fresh interior paint. The generously sized kitchen and dining area offers abundant cabinetry and counter space, recessed lighting, and large windows and doors that fill the space with natural light while providing views and easy access to the backyard.
Designed for Southern California living, the backyard is a standout feature with a recently redone swimming pool and 8-person in-ground spa, expansive patio and hardscape areas, mature landscaping, and peekaboo views from the rear of the property. Whether entertaining a crowd or enjoying a quiet afternoon poolside, there is plenty of space to make this backyard your own.
The outdoor living continues in the front, where a private patio/porch area provides another inviting place to relax, entertain, or enjoy the home's additional peekaboo views.
Additional highlights include gated RV parking, a 2-car garage, updated bathrooms with walk in showers and glass enclosures, spacious bedrooms, and multiple access points to the backyard.
Conveniently located near schools, shopping centers, churches and major highways, this home offers space, accessibility and sought-after amenities all in one property.
Buyer And their agent to do due diligence in square footage permitting, easement, title and tax information.
Full Property Details
Full Property Details for 2117 W Ontario
General
- Price: $825,000
- Status: Pending
- Type: Single Family
- Source: MRMLS
- MLS ID: PW26190517
- Updated: 9/29/2026
- Days on Market: 47 days
- Added to Site: 47 day(s) ago
Interior
- Rooms/Areas: Formal Entry, Primary Bedroom, All Bedrooms Down, Main Floor Primary Bedroom, Kitchen, Living Room, Main Floor Bedroom, Primary Bathroom
- Interior Features: Block Walls, High Ceilings, Ceiling Fan(s), Recessed Lighting, Granite Counters
- Fireplace: Yes
- Fireplace(s): Living Room
- Eating Areas: In Kitchen
- Appliances: Water Heater, Disposal, Gas Water Heater, Gas Range, Gas Oven, Dishwasher
- Flooring: Tile, Laminate
Rooms
Bathrooms
- Total Bathrooms: 2
- Full Bathrooms: 2
Bedrooms
- Total Bedrooms: 3
Other Rooms
- Laundry: Gas Dryer Hookup, In Garage, Washer Hookup
Additional Information
- Pool: Yes
- Pool Description: In-Ground, Waterfall, Private, Heated, Gas Heat
- Spa Description: In-Ground, Private
Exterior
- Deck/Patio: Front Porch, Concrete, Porch, Slab, Rear Porch
Parking
- Garage: Yes
- Garage Spaces: 2
- Parking: Concrete, RV Access/Parking, Garage Faces Front, Driveway, Boat
Location
- County: Riverside
- Subdivision: Other (OTHR)
- Driving Directions: Ontario/Paseo Grande
School Information
- School District: Corona-Norco Unified
Community
- Community Features: Curbs, Golf, Biking, Street Lights, Storm Drains, Sidewalks, Suburban, Park
Heating & Cooling
- Cooling Type: Central Air
- Heating Type: Fireplace(s), Natural Gas, Central
Utilities
- Sewer: Public Sewer
- Water: Public
Structural Information
- Structure Type: Single Family Residence
- Roof: Shingle
- Common Walls: No Common Walls
- Entry Location: Level
- Stories/Levels: One
- Stories Description: One
- Square Feet: 1,753
- Sq. Ft. Source: Assessor
- Year Built: 1975
- Year Built Source: Assessor
Lot Features
- Property View: Mountain(s), City Lights, Peek-a-Boo
- Lot Size (Acres): 0.18
- Lot Size (Sq. Ft.): 7,841
- Lot Size Source: Assessor
- Irrigation System: Sprinkler System
- Lot Description: 0-1 Unit/Acre, Near Public Transit, Park Nearby, Sprinkler System, Back Yard, Lawn
- Fencing (Description): Privacy
Financial Considerations
- Price Per Sq. Ft.: $470.62
Disclosures and Reports
- Special Conditions: Standard
Listed by Keller Williams Coastal Prop., Rebekah Benavidez

Get Pre-Approved Today
Schools
Schools serving 2117 W Ontario
School District:Corona-Norco Unified School District
| Name | Grades | Distance |
|---|---|---|
Cesar Chavez Academy 1150 Paseo Grande, Corona, CA 92882 | K-6 | 0.4 mi |
Corona High School 1150 West 10th Street, Corona, CA 92882 | 9-12 | 1.4 mi |
Disclaimer:
School attendance boundaries provided by ATTOM Data Solutions and are for reference only. Contact the school directly to verify enrollment eligibility.
Price & Sales History for 2117 W Ontario
Date
Details
Price
Change
Source
8/31/2026
Listed
$825,000
160.66%
MLS
4/28/2010
Sold
$316,500
—
Public Record
Disclaimer: Historical sales information is derived from public records provided by the county offices. Information is not guaranteed and should be independently verified.
Tax History
Tax History for 2117 W Ontario
Year
Property Taxes
Change
Tax Assessment
Change
2025
$4,580
—
$416,692
2%
2025
$4,580
3%
$408,523
2%
2024
$4,429
1%
$400,514
2%
2023
$4,368
2%
$392,662
2%
2022
$4,287
2%
$384,964
2%
2021
$4,201
1%
$377,417
1%
2020
$4,154
2%
$373,548
2%
2019
$4,057
2%
$366,224
2%
2018
$3,965
3%
$359,044
2%
2017
$3,866
1%
$352,005
2%
2016
$3,828
2%
$345,104
2%
2015
$3,743
4%
$339,923
2%
2014
$3,606
4%
$333,267
4%
2013
$3,472
—
$320,000
—
Disclaimer: Historical tax information is derived from public records provided by the county offices. Information is not guaranteed and should be independently verified.
Estimate the Cost
Estimate the Cost for 2117 W Ontario
2117 W Ontario, Corona, CA 92882 (MLS# PW26190517) is a Single Family property with 3 bedrooms and 2 full bathrooms. 2117 W Ontario is currently listed for $825,000 and was received on August 31, 2026. Want to learn more about 2117 W Ontario? Do you have questions about finding other Single Family real estate for sale in Corona? You can browse all Corona real estate or contact a Coldwell Banker agent to request more information.