This is a carousel with tiles that activate property listing cards. Use the previous and next buttons to navigate.
1/34
$810,000
This is a carousel with tiles that activate property listing cards. Use the previous and next buttons to navigate.
1/34
Property Description
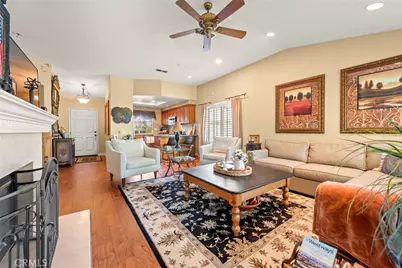
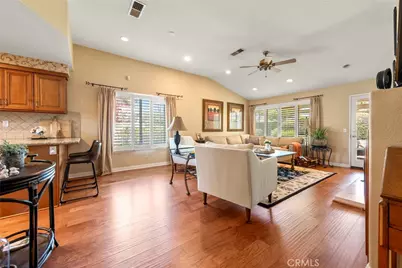
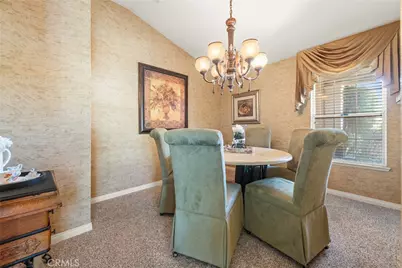
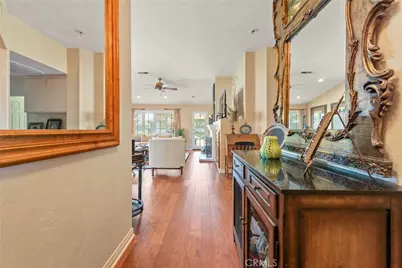
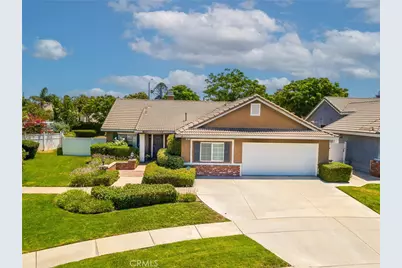
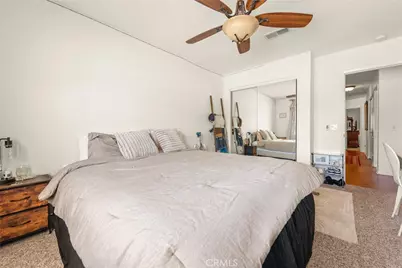
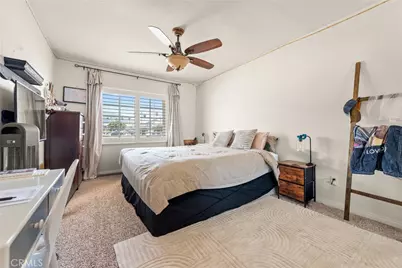
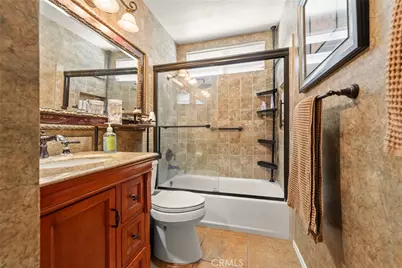
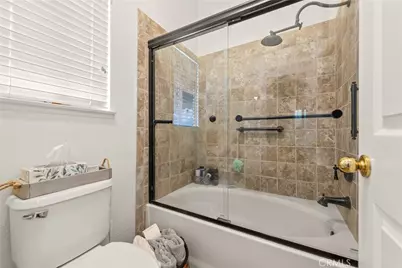
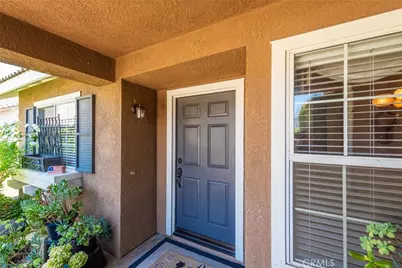
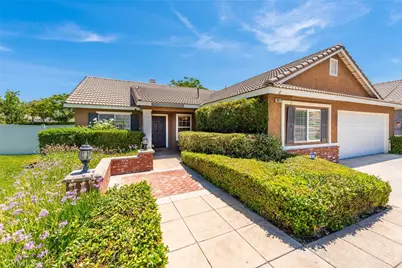
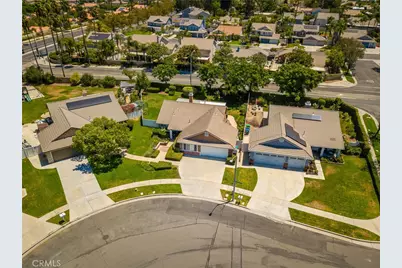
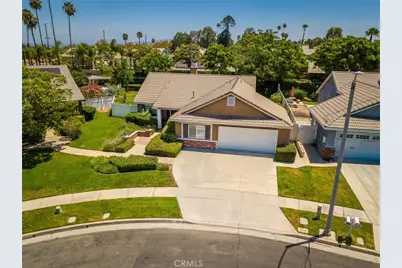
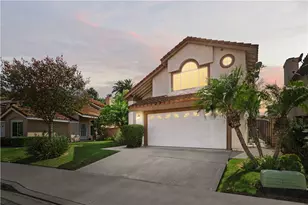
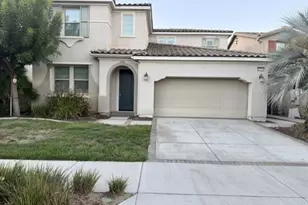
Welcome to this gorgeous former model home, beautifully maintained and filled with thoughtful upgrades! This inviting residence features 3 bedrooms, two bathrooms and a formal dining room. Although assessors records reflect the property as a four-bedroom home, the fourth bedroom space was originally designed as a formal dining room as part of the model-home floor plan, creating a wonderful space for entertaining and gatherings.
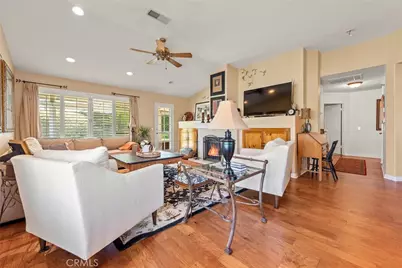
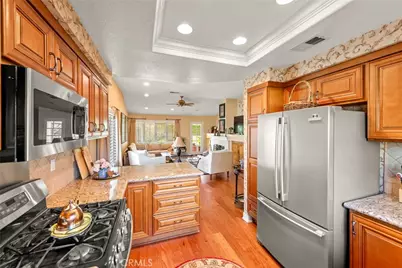
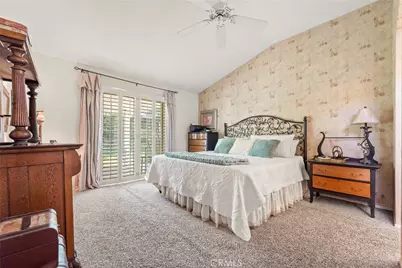
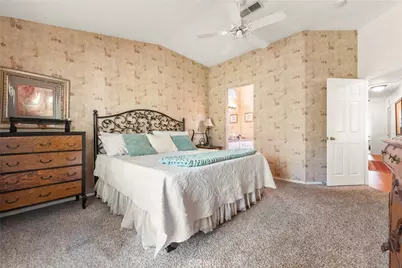
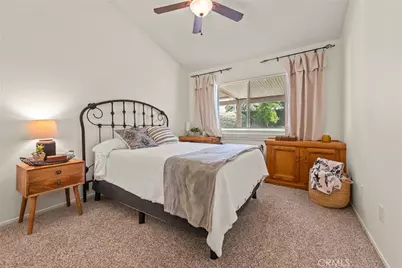
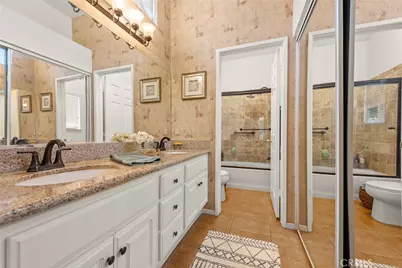
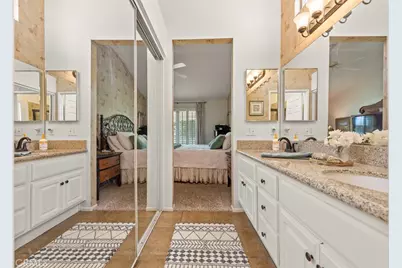
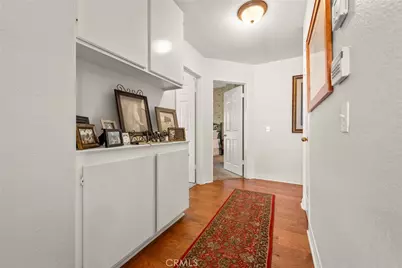
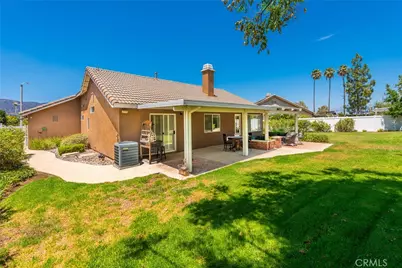
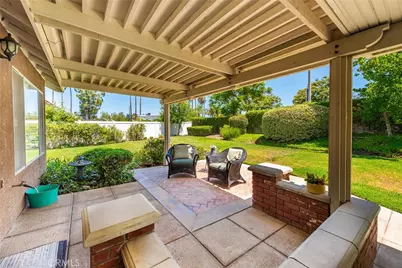
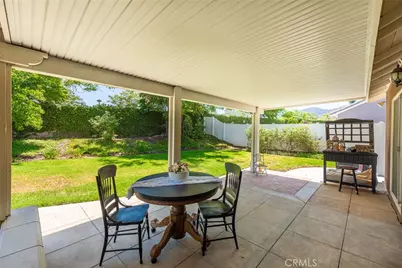
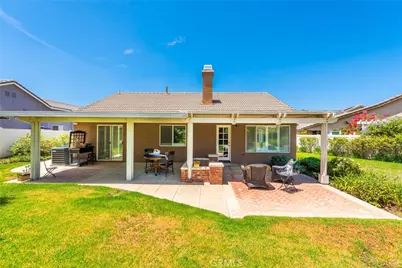
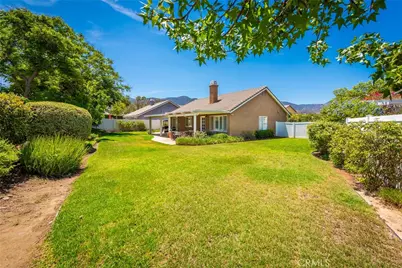
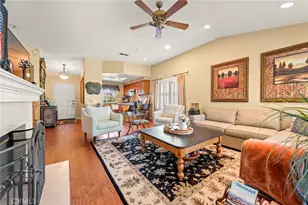
Step inside to beautiful wood flooring throughout the main living areas. The inviting living room features a gas fireplace, perfect for relaxing on those chilly nights. Enter the bedrooms with comfortable carpeting. The spacious primary bedroom features a private ensuite bathroom, offering a peaceful and comfortable retreat. The generously sized front bedroom is comparable in size to a primary bedroom, offering plenty of room and versatility. This was fully permitted per the seller when they enlarged that room.(buyers to verify and permits and sizing).The kitchen in this home is both stylish and functional, featuring granite countertops, beautiful cabinetry, stainless steel appliances and plenty of space for everyday living and entertaining. All appliances are included. Beautiful shutters add warmth and elegance throughout the home. The conveniently located indoor laundry is tucked away in a hall closet, includes the washer and dryer, and wooden shelving provides additional storage and functionality. Outside you will find a beautifully maintained yard and a generous-sized backyard with a covered patio, creating the perfect setting for outdoor dining, relaxing and entertaining family and friends.
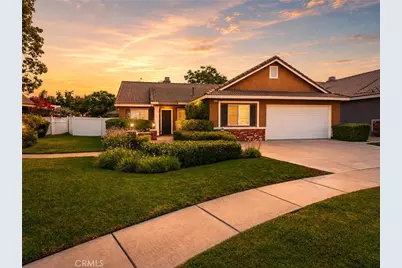
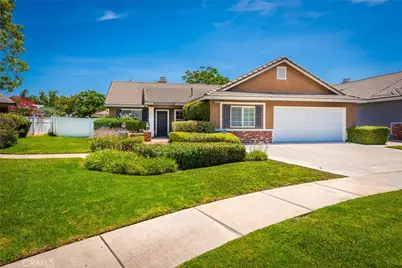
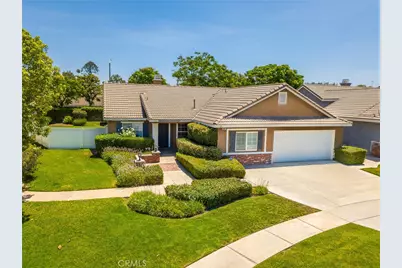
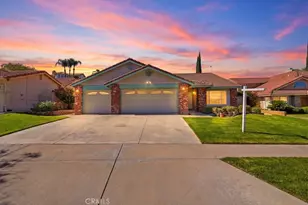
Complete with a two car garage, attractive finishes and the special touches you would expect from a former model home, this house was also completely re-piped in 2021. This property truly shows beautifully. Gorgeous inside and out and ready for the next owner to call it home!
Full Property Details
Full Property Details for 3027 Graceland Way
General
- Price: $810,000
- Status: Active
- Type: Single Family
- Source: MRMLS
- MLS ID: IG26178949
- Updated: 8/16/2026
- Days on Market: 50 days
- Added to Site: 50 day(s) ago
Interior
- Rooms/Areas: Entry, Kitchen, Living Room
- Interior Features: Recessed Lighting, Granite Counters
- Fireplace: Yes
- Fireplace(s): Gas, Living Room
- Eating Areas: Breakfast Counter/Bar, Dining Room
- Appliances: Microwave, Gas Range, Dishwasher
- Flooring: Carpet, Wood
Rooms
Bathrooms
- Total Bathrooms: 2
- Full Bathrooms: 2
Bedrooms
- Total Bedrooms: 3
Other Rooms
- Laundry: Inside, In Closet
Additional Information
- Pool Description: None
Exterior
- Deck/Patio: Covered, Front Porch, Patio
Parking
- Garage: Yes
- Garage Spaces: 2
- Parking: Garage (Single Door)
Location
- County: Riverside
- Subdivision: Other (OTHR)
- Driving Directions: 91 to 15 south off on Magnolia turn rgt to foothill turn rgt to highgrove turn lft to keywest rgt to graceland rgt. -Navigation will sometimes take you 91 off on lincoln.
School Information
- School District: Corona-Norco Unified
Community
- Community Features: Sidewalks, Suburban
Heating & Cooling
- Cooling Type: Central Air
- Heating Type: Central
Utilities
- Sewer: Public Sewer
- Water: Public
Structural Information
- Structure Type: Single Family Residence
- Common Walls: No Common Walls
- Windows: Shutters, Drapes
- Entry Location: porch
- Stories/Levels: One
- Stories Description: One
- Square Feet: 1,500
- Sq. Ft. Source: Assessor
- Year Built: 1996
- Year Built Source: Assessor
Lot Features
- Property View: Neighborhood
- Lot Size (Acres): 0.19
- Lot Size (Sq. Ft.): 8,276
- Lot Size Source: Assessor
- Lot Description: Back Yard
- Fencing (Description): Block, Vinyl
Financial Considerations
- Price Per Sq. Ft.: $540
Disclosures and Reports
- Special Conditions: Standard
Listed by Vista Sotheby's Int. Realty, Nancy Orozco

Get Pre-Approved Today
Schools
Schools serving 3027 Graceland Way
School District:Corona-Norco Unified School District
| Name | Grades | Distance |
|---|---|---|
Dwight D. Eisenhower Elementary School, Corona, CA 3355 Mountain Gate Drive, Corona, CA 92882 | K-6 | 0.3 mi |
Citrus Hills Intermediate School 3211 South Main Street, Corona, CA 92882 | 7-8 | 0.6 mi |
Santiago High School, Corona, CA 1395 East Foothill Parkway, Corona, CA 92881 | 9-12 | 2 mi |
Disclaimer:
School attendance boundaries provided by ATTOM Data Solutions and are for reference only. Contact the school directly to verify enrollment eligibility.
Price & Sales History for 3027 Graceland Way
Date
Details
Price
Change
Source
8/15/2026
Listed
$810,000
820.45%
MLS
11/06/1998
Sold
$88,000
—
Public Record
Disclaimer: Historical sales information is derived from public records provided by the county offices. Information is not guaranteed and should be independently verified.
Tax History
Tax History for 3027 Graceland Way
Year
Property Taxes
Change
Tax Assessment
Change
2025
$3,597
—
$288,892
2%
2025
$3,597
3%
$283,228
2%
2024
$3,493
1%
$277,676
2%
2023
$3,450
2%
$272,232
2%
2022
$3,393
2%
$266,895
2%
2021
$3,333
-8%
$261,662
1%
2020
$3,620
-7%
$258,980
2%
2019
$3,875
-9%
$253,903
2%
2018
$4,266
1%
$248,926
2%
2017
$4,228
1%
$244,046
2%
2016
$4,199
2%
$239,261
2%
2015
$4,127
1%
$235,668
2%
2014
$4,070
—
$231,054
—
2013
$4,080
—
$230,012
—
Disclaimer: Historical tax information is derived from public records provided by the county offices. Information is not guaranteed and should be independently verified.
Estimate the Cost
Estimate the Cost for 3027 Graceland Way
3027 Graceland Way, Corona, CA 92882 (MLS# IG26178949) is a Single Family property with 3 bedrooms and 2 full bathrooms. 3027 Graceland Way is currently listed for $810,000 and was received on August 15, 2026. Want to learn more about 3027 Graceland Way? Do you have questions about finding other Single Family real estate for sale in Corona? You can browse all Corona real estate or contact a Coldwell Banker agent to request more information.