This is a carousel with tiles that activate property listing cards. Use the previous and next buttons to navigate.
1/1
$745,000
This is a carousel with tiles that activate property listing cards. Use the previous and next buttons to navigate.
1/1
Property Description
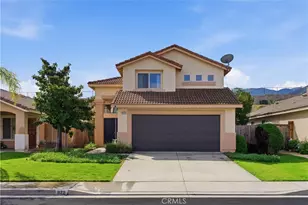
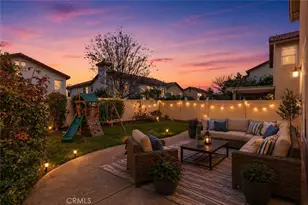
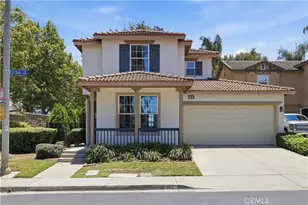
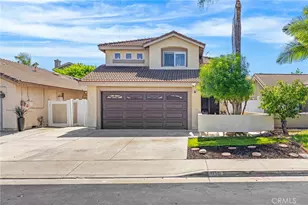
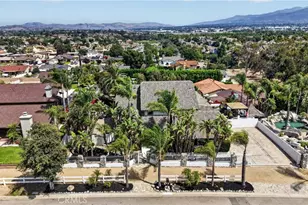
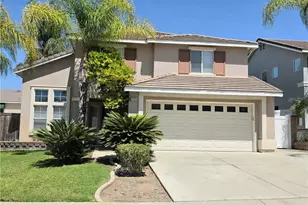
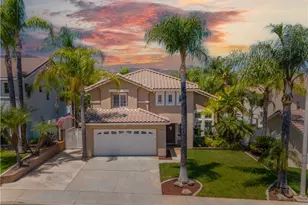
Step into homeownership with this light-filled 3-bedroom, 2.5-bath home in Corona offering the space you need, the comfort you want, and a location that makes everyday life easier. Designed for growing households, the open-concept layout creates a natural flow between the kitchen and family room, perfect for busy mornings, weeknight dinners, and gathering with friends and family. Large windows and soaring ceilings fill the home with natural light, creating an airy and welcoming feel from the moment you walk in. Fresh interior paint and brand new carpet throughout add a crisp, move-in ready feel to the home. The kitchen is equipped with stainless steel appliances and opens directly to the living space, keeping everyone connected whether you're cooking, helping with homework, or entertaining. Sliding doors lead to a private backyard with a pergola-covered patio framed by mature landscaping and vibrant bougainvillea, creating an easy extension of your living space for weekend BBQs, outdoor dining, or simply unwinding at the end of the day. Upstairs, the primary suite offers a quiet retreat with vaulted ceilings and its own private bath, while two additional bedrooms provide flexibility for kids, guests, or a home office. Located in a well-kept neighborhood with a park and playground just down the street, this home is ideal for those looking to plant roots and build equity. With nearby shopping, dining, and access to trails like Skyline, you'll enjoy both convenience and an active lifestyle. For buyers looking to get more space and value compared to Orange County, this is an opportunity to own a home that truly fits your next chapter.
Full Property Details
Full Property Details for 922 Naples
General
- Sold For: $745,000
- HOA FEE: $60/month
- Status: Closed
- Type: Single Family
- Source: MRMLS
- MLS ID: PW26111607
- Added to Site: 47 day(s) ago
Interior
- Rooms/Areas: Walk-In Closet, Entry, Kitchen, Living Room, Family Room, Primary Suite
- Interior Features: High Ceilings, Ceiling Fan(s), Recessed Lighting, Two-Story Ceilings, Open Floorplan
- Fireplace: Yes
- Fireplace(s): Family Room
- Eating Areas: Dining Room, In Kitchen, Separated, Area
- Appliances: Disposal, Microwave, Gas Range, Electric Oven, Dishwasher
- Flooring: Tile, Vinyl, Carpet
Rooms
Bathrooms
- Total Bathrooms: 3
- Full Bathrooms: 2
- Half Bathrooms: 1
Bedrooms
- Total Bedrooms: 3
Other Rooms
- Laundry: In Garage
Additional Information
- Shared Amenities: Picnic Area
- Pool Description: None
- Spa Description: None
Exterior
- Deck/Patio: Covered, Front Porch
Parking
- Garage: Yes
- Garage Spaces: 2
- Parking: Garage, Driveway
Location
- County: Riverside
- Subdivision: Other (OTHR)
- Driving Directions: Mountain Gate Dr & Rowen Dr
School Information
- School District: Corona-Norco Unified
- Elementary School: EISENH
- Middle School: CITHIL
- High School: SANTIA
Community
- Community Features: Curbs, Mountainous, Street Lights, Sidewalks, Suburban
- Assoc. Name: Optimum
Heating & Cooling
- Cooling Type: Central Air
- Heating Type: Central
Utilities
- Sewer: Public Sewer
- Water: Public
Structural Information
- Structure Type: Single Family Residence
- Construction: Stucco
- Foundation: Slab
- Common Walls: No Common Walls
- Doors: Double-Door Entry, Panel Doors
- Entry Location: 1
- Stories/Levels: Two
- Stories Description: Two
- Square Feet: 1,496
- Sq. Ft. Source: Assessor
- Year Built: 1996
- Year Built Source: Assessor
Lot Features
- Property View: Neighborhood
- Lot Size (Acres): 0.1
- Lot Size Source: Assessor
- Irrigation System: Sprinkler System
- Lot Description: Sprinklers in Front, Landscaped, Sprinkler System, Back Yard, Sprinklers in Rear
Financial Considerations
- Price Per Sq. Ft.: $497.99
- Association Fee: $60
- Assoc Fee Freq.: Monthly
Disclosures and Reports
- Special Conditions: Standard
Listed by First Team Real Estate, Shaun Radcliffe and First Team Real Estate, Michael Elledge
Sold by Reframe, Marisol Bonilla and Reframe, Alex Horne

Get Pre-Approved Today
Schools
Schools serving 922 Naples
School District:Corona-Norco Unified School District
| Name | Grades | Distance |
|---|---|---|
Dwight D. Eisenhower Elementary School, Corona, CA 3355 Mountain Gate Drive, Corona, CA 92882 | K-6 | 0.1 mi |
Citrus Hills Intermediate School 3211 South Main Street, Corona, CA 92882 | 7-8 | 0.7 mi |
Santiago High School, Corona, CA 1395 East Foothill Parkway, Corona, CA 92881 | 9-12 | 2.2 mi |
Disclaimer:
School attendance boundaries provided by ATTOM Data Solutions and are for reference only. Contact the school directly to verify enrollment eligibility.
Price & Sales History for 922 Naples
Date
Details
Price
Change
Source
7/07/2026
Sold
$745,000
2.76%
MLS
5/28/2026
Listed
$725,000
—
MLS
Disclaimer: Historical sales information is derived from public records provided by the county offices. Information is not guaranteed and should be independently verified.
922 Naples, Corona, CA 92882 (MLS# PW26111607) is a Single Family property that was sold at $745,000 on July 07, 2026. Want to learn more about 922 Naples? Do you have questions about finding other Single Family real estate for sale in Corona? You can browse all Corona real estate or contact a Coldwell Banker agent to request more information.