This is a carousel with tiles that activate property listing cards. Use the previous and next buttons to navigate.
1/1
$840,000
This is a carousel with tiles that activate property listing cards. Use the previous and next buttons to navigate.
1/1
Property Description
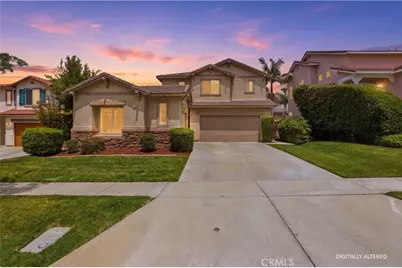
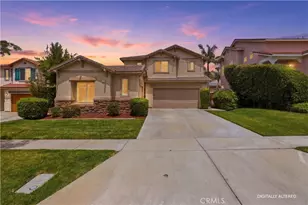
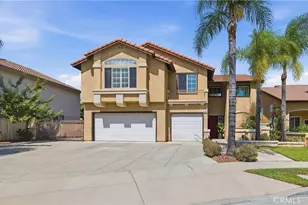
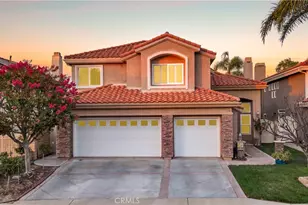
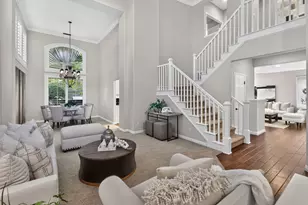
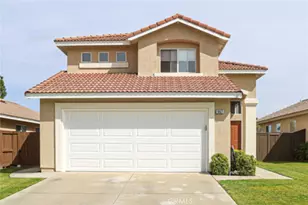
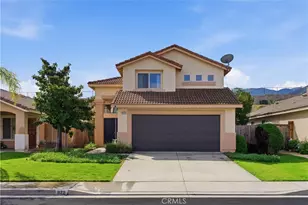
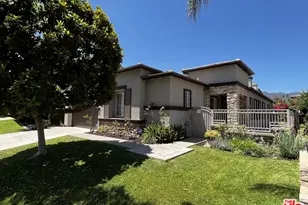
Fantastic location in the highly sought-after Mountain Gate community - close to Orange County! Step through the grand entry into soaring 18-foot ceilings and an impressive double-sided staircase that sets the tone for this beautifully upgraded home. Offering approximately 2,187 square feet of living space, this residence features four bedrooms and three full bathrooms, including a downstairs guest bedroom with stylish barn door entry.
The main level showcases a formal dining room and a gorgeous remodeled kitchen complete with white shaker cabinetry, quartz countertops, stainless steel appliances, a custom range hood, soft-close drawers, 2 Lazy Susan's, walk-in pantry, under-cabinet accent lighting, and breakfast bar seating for three. The spacious family room is perfect for everyday living and entertaining with a built-in entertainment center, surround sound speakers, and a cozy fireplace with marble surround.
Upstairs features a convenient tech center, three additional bedrooms, two bathrooms, and Jack-and-Jill bedrooms. The spacious primary suite offers vaulted ceilings, creating an open and airy feel, along with a spa-inspired bathroom and walk-in closet.
The rear yard is designed for relaxation and entertaining with an Alumawood patio cover, ceiling fan, and a putting green. Additional upgrades include recessed LED lighting, custom shutters throughout, newer AC unit, three-car garage, and paid-off solar. Conveniently located within walking distance to Eisenhower Elementary School and Skyline Trail, with great shopping and restaurants just minutes away, this home truly has it all.
Full Property Details
Full Property Details for 3147 Mountain Pass
General
- Sold For: $840,000
- HOA FEE: $67/month
- Status: Closed
- Type: Single Family
- Source: MRMLS
- MLS ID: IG26115506
- Added to Site: 47 day(s) ago
Interior
- Rooms/Areas: Formal Entry, Walk-In Closet, Entry, Dressing Area, Laundry, Foyer, Kitchen, Living Room, Main Floor Bedroom, Family Room, Primary Bathroom
- Interior Features: Quartz Counters, Recessed Lighting, Wired for Sound
- Fireplace: Yes
- Fireplace(s): Gas, Family Room
- Eating Areas: Breakfast Counter/Bar, Dining Room
- Appliances: Water Heater, Recirculating Exhaust Fan, Range Hood, Dishwasher
Rooms
Bathrooms
- Total Bathrooms: 3
- Full Bathrooms: 3
Bedrooms
- Total Bedrooms: 4
Other Rooms
- Laundry: Gas Dryer Hookup, Individual Room, Washer Hookup
Additional Information
- Shared Amenities: Picnic Area
- Pool Description: None
- Spa Description: None
Exterior
- Deck/Patio: Covered, Concrete
Parking
- Garage: Yes
- Garage Spaces: 2
- Parking: Garage (Direct Access), Driveway Level
Location
- County: Riverside
- Subdivision: Other (OTHR)
- Driving Directions: Foothill & Lincoln
- Direction Faces: West
School Information
- School District: Corona-Norco Unified
- Elementary School: EISENH
- Middle School: CITHIL
- High School: SANTIA
Community
- Community Features: Curbs, Street Lights, Sidewalks
- Assoc. Name: Encore Professional Mgt Co.
Heating & Cooling
- Cooling Type: Central Air, Zoned
- Heating Type: Forced Air, Central
Utilities
- Sewer: Public Sewer
- Water: Public
Structural Information
- Architectural Style: Traditional
- Structure Type: Single Family Residence
- Builder: Centex Homes
- Foundation: Slab
- Roof: Tile
- Common Walls: No Common Walls
- Windows: Double-Pane Windows
- Entry Location: 1
- Stories/Levels: Two
- Stories Description: Two
- Square Feet: 2,187
- Sq. Ft. Source: Assessor
- Year Built: 2000
- Year Built Source: Assessor
Lot Features
- Property View: Peek-a-Boo
- Lot Size (Acres): 0.12
- Lot Size Source: Estimated
- Irrigation System: Sprinkler System
- Lot Description: Level with Street, Landscaped, Park Nearby, Sprinkler System, Lawn
- Fencing (Description): Vinyl
Financial Considerations
- Price Per Sq. Ft.: $384.09
- Association Fee: $67
- Assoc Fee Freq.: Monthly
Disclosures and Reports
- Special Conditions: Standard
- Inclusions: Paid Off Solar
Listed and Sold by Keller Williams Realty, John Simcoe

Get Pre-Approved Today
Schools
Schools serving 3147 Mountain Pass
School District:Corona-Norco Unified School District
| Name | Grades | Distance |
|---|---|---|
Dwight D. Eisenhower Elementary School, Corona, CA 3355 Mountain Gate Drive, Corona, CA 92882 | K-6 | 0.2 mi |
Citrus Hills Intermediate School 3211 South Main Street, Corona, CA 92882 | 7-8 | 0.9 mi |
Santiago High School, Corona, CA 1395 East Foothill Parkway, Corona, CA 92881 | 9-12 | 2.4 mi |
Disclaimer:
School attendance boundaries provided by ATTOM Data Solutions and are for reference only. Contact the school directly to verify enrollment eligibility.
Price & Sales History for 3147 Mountain Pass
Date
Details
Price
Change
Source
7/15/2026
Sold
$840,000
0.6%
MLS
6/01/2026
Listed
$835,000
—
MLS
Disclaimer: Historical sales information is derived from public records provided by the county offices. Information is not guaranteed and should be independently verified.
3147 Mountain Pass, Corona, CA 92882 (MLS# IG26115506) is a Single Family property that was sold at $840,000 on July 15, 2026. Want to learn more about 3147 Mountain Pass? Do you have questions about finding other Single Family real estate for sale in Corona? You can browse all Corona real estate or contact a Coldwell Banker agent to request more information.