This is a carousel with tiles that activate property listing cards. Use the previous and next buttons to navigate.
1/1
$699,000
This is a carousel with tiles that activate property listing cards. Use the previous and next buttons to navigate.
1/1
Property Description
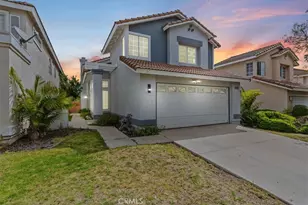
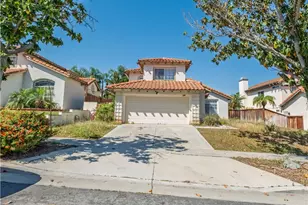
Welcome to the desirable La Paloma community! This two-story detached condominium offers access to community amenities including a pool and spa. The spacious floor plan features a living and dining area with soaring ceilings that create an open and inviting atmosphere. The remodeled kitchen offers granite countertops, a glass tile backsplash, white cabinetry, and opens seamlessly to the family room and dining area, making it ideal for entertaining. The first floor also includes an optional den/office, an indoor laundry room, and a convenient half bath. Upstairs you will find the primary suite with an en-suite bathroom, two additional generously sized bedrooms, and a hall bath. Additional interior features include newer flooring, large picture windows that provide abundant natural light, recessed lighting, and plantation shutters. Conveniently located near McKinley Street with easy access to shopping including Walmart Supercenter, parks, and the 15 and 91 freeways. Don't miss the opportunity to make this beautiful home yours-schedule your private showing today and experience everything La Paloma has to offer before it's gone!
Full Property Details
Full Property Details for 2157 Cedar Glen Cir
General
- Sold For: $699,000
- HOA FEE: $156/month
- Status: Closed
- Type: Condo
- Source: MRMLS
- MLS ID: CV26105725
- Added to Site: 121 day(s) ago
Interior
- Rooms/Areas: Walk-In Closet, Primary Bedroom, Separate Family Room, Laundry, All Bedrooms Up, Office, Kitchen, Living Room, Family Room, Den, Primary Bathroom
- Interior Features: Built-in Features, High Ceilings, Recessed Lighting, Granite Counters
- Fireplace: Yes
- Fireplace(s): Gas, Family Room
- Eating Areas: Area
- Appliances: Disposal, Microwave, Gas Range, Gas Oven
- Flooring: Laminate
Rooms
Bathrooms
- Total Bathrooms: 3
- Full Bathrooms: 2
- Half Bathrooms: 1
Bedrooms
- Total Bedrooms: 4
Other Rooms
- Laundry: Inside, Individual Room
Additional Information
- Shared Amenities: Management, Call for Rules, Pool, Spa/Hot Tub
- Pool Description: Association, Filtered, Community, Heated, Gunite
- Spa Description: Association, Community, Heated, Gunite
Exterior
- Deck/Patio: Front Porch, Concrete, Porch, Patio, Slab
Parking
- Garage: Yes
- Garage Spaces: 2
- Parking: Garage, Concrete, Garage (Direct Access), Garage Faces Front, Driveway
Location
- County: Riverside
- Subdivision: Other (OTHR)
- Driving Directions: Turn right onto Ranch Vista Rd;Turn left onto Cedar Glen Cir
School Information
- School District: Corona-Norco Unified
- Middle School: AUBURN
- High School: CENTEN
Community
- Community Features: Gutters, Curbs, Street Lights, Sidewalks, Suburban, Park
- Assoc. Name: 5 star community
Heating & Cooling
- Cooling Type: Electric, Central Air
- Heating Type: Natural Gas, Forced Air, Central
Utilities
- Sewer: Public Sewer
- Water: Public
Structural Information
- Architectural Style: See Remarks
- Structure Type: Condominium
- Construction: Wood Siding, Frame, Concrete, Stucco, Glass, Drywall Walls
- Foundation: Slab
- Roof: Spanish Tile
- Common Walls: No Common Walls
- Windows: Shutters, Screens
- Doors: Atrium Doors, Sliding Doors
- Disability Access: None
- Entry Location: 1
- Stories/Levels: Two
- Stories Description: Two
- Square Feet: 1,999
- Sq. Ft. Source: Public Records
- Year Built: 1989
- Year Built Source: Public Records
Lot Features
- Property View: Neighborhood
- Lot Size Source: Public Records
- Zoning: MDR SP853
- Lot Description: Landscaped, Front Yard, Back Yard
- Fencing (Description): Vinyl, Fair Condition
Financial Considerations
- Price Per Sq. Ft.: $349.67
- Association Fee: $156
- Assoc Fee Freq.: Monthly
Disclosures and Reports
- Special Conditions: Standard
Listed by Exp Realty Of California Inc, Donald Mowery and Exp Realty Of California Inc, McKenzie Robles
Sold by Real Broker, Bijan Dastmalchian

Get Pre-Approved Today
Schools
Schools serving 2157 Cedar Glen Cir
School District:Corona-Norco Unified School District
| Name | Grades | Distance |
|---|---|---|
William Mckinley Elementary School, Corona, CA 2050 Aztec Lane, Corona, CA 92879 | K-6 | 0.4 mi |
Auburndale Intermediate School 1255 River Rd., Corona, CA 92880 | 7-8 | 2.8 mi |
Centennial High School, Corona, CA 1820 Rimpau Avenue, Corona, CA 92881 | 9-12 | 2.7 mi |
Disclaimer:
School attendance boundaries provided by ATTOM Data Solutions and are for reference only. Contact the school directly to verify enrollment eligibility.
Price & Sales History for 2157 Cedar Glen Cir
Date
Details
Price
Change
Source
7/23/2026
Sold
$699,000
—
MLS
5/14/2026
Listed
$699,000
—
MLS
Disclaimer: Historical sales information is derived from public records provided by the county offices. Information is not guaranteed and should be independently verified.
2157 Cedar Glen Circle, Corona, CA 92879 (MLS# CV26105725) is a Condo property that was sold at $699,000 on July 23, 2026. Want to learn more about 2157 Cedar Glen Circle? Do you have questions about finding other Condo real estate for sale in Corona? You can browse all Corona real estate or contact a Coldwell Banker agent to request more information.