This is a carousel with tiles that activate property listing cards. Use the previous and next buttons to navigate.
1/14
$690,000
This is a carousel with tiles that activate property listing cards. Use the previous and next buttons to navigate.
1/14
Property Description
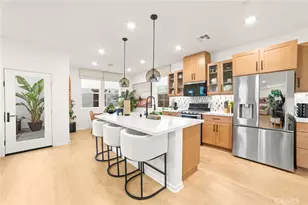
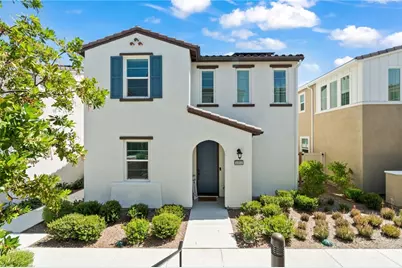
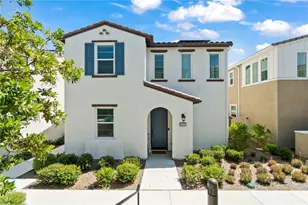
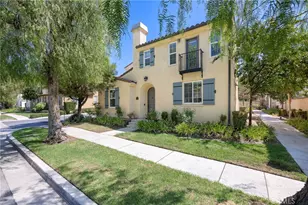
Welcome to Bedford living, where thoughtful design, flexible living space, and resort style amenities come together. This beautifully upgraded 4 bedroom, 3 bathroom home offers one of today's most sought after features: a bedroom and full bathroom on the main level, providing flexible space for guests, extended household living, a home office, or everyday convenience.
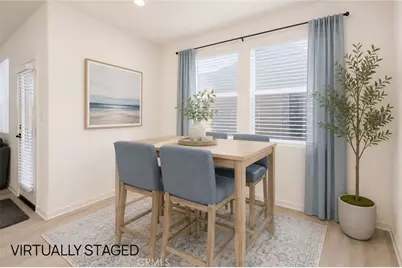
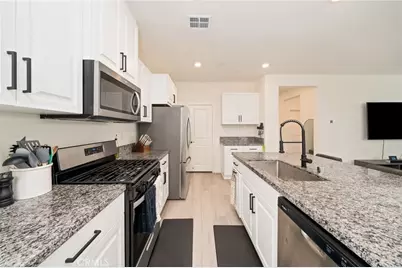
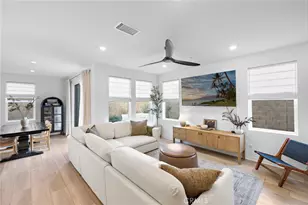
Inside, the open concept layout feels bright, spacious, and connected. Upgraded flooring flows through the main living areas, while the kitchen features stylish cabinetry, generous workspace, and an easy connection to the dining and living areas. Whether hosting friends or enjoying a quiet night at home, the floor plan is designed for comfortable everyday living.
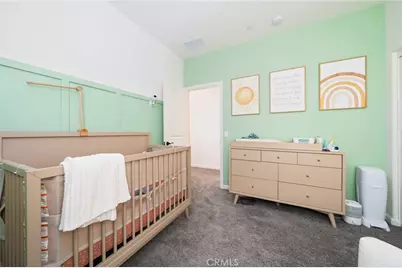
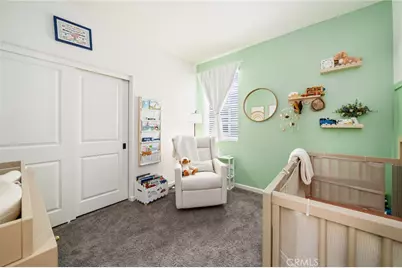
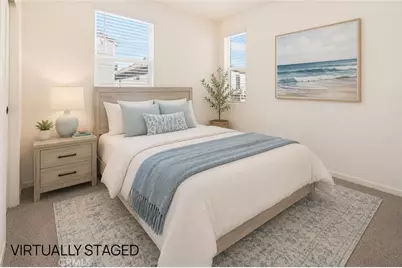
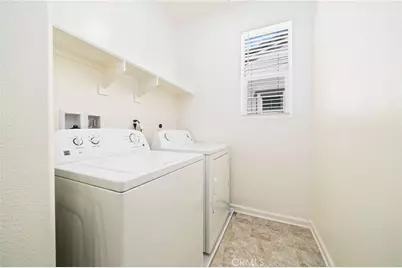
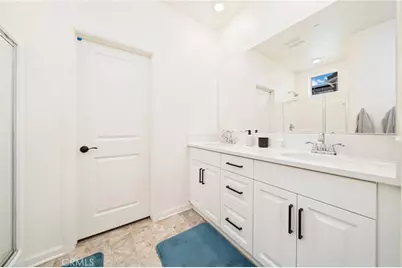
Upstairs, a dedicated laundry room adds convenience, along with spacious secondary bedrooms and a private primary suite featuring a large walk in closet and ensuite bathroom.
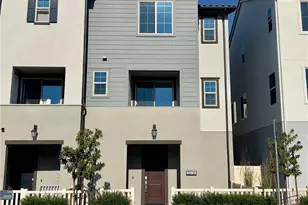
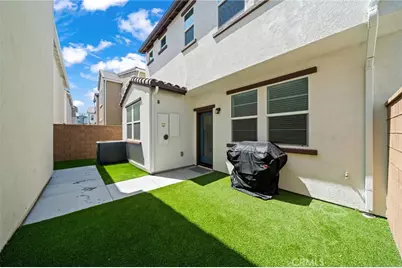
Outside, the private patio extends the living space and offers room for outdoor dining, entertaining, or relaxing in the Southern California sunshine. A two car garage provides additional parking and storage.
And then there is the Bedford lifestyle. Enjoy access to community pools and spas, parks, playgrounds, walking trails, fitness amenities, community events, and the Hudson House clubhouse. Shopping, dining, recreation, and commuter routes are also conveniently nearby.
If you have been looking for a home that combines flexible space, modern upgrades, and the amenities of one of South Corona's most desirable master planned communities, Summer Way is ready to welcome you home.
Full Property Details
Full Property Details for 4052 Summer Wy
General
- Price: $690,000
- HOA FEE: $285/month
- Status: Active
- Type: Condo
- Source: MRMLS
- MLS ID: PW26122478
- Updated: 9/26/2026
- Days on Market: 122 days
- Added to Site: 122 day(s) ago
Interior
- Rooms/Areas: Walk-In Closet, Laundry, Main Floor Primary Bedroom, Kitchen, Living Room, Main Floor Bedroom
- Interior Features: High Ceilings, Pantry
- Fireplace(s): None
- Eating Areas: Breakfast Counter/Bar
- Appliances: Microwave, Gas Range
- Flooring: Vinyl
Rooms
Bathrooms
- Total Bathrooms: 3
- Full Bathrooms: 3
Bedrooms
- Total Bedrooms: 4
Other Rooms
- Laundry: Gas Dryer Hookup, Washer Hookup
Additional Information
- Shared Amenities: Spa/Hot Tub, Banquet Facilities, Picnic Area, Billiard Room, Pool, Firepit, Outdoor Cooking Area, Barbecue, Clubhouse, Gym/Exercise Room, Playground, Dog Park
- Pool Description: Community
- Spa Description: Community
Parking
- Garage: Yes
- Garage Spaces: 2
- Parking: Garage, Street
Location
- County: Riverside
- Subdivision: Other (OTHR)
- Driving Directions: Lext 15 south and make right, make a left on Bedford canyon, make a right on Parson Brown and a Left on Summer Way.
School Information
- School District: Corona-Norco Unified
Community
- Community Features: Curbs, Dog Park, Park
- Assoc. Name: First Residential
Heating & Cooling
- Cooling Type: Central Air
- Heating Type: Central
Utilities
- Sewer: Public Sewer
- Water: Public
Structural Information
- Architectural Style: Contemporary
- Structure Type: Condominium
- Common Walls: No Common Walls
- Entry Location: 1
- Stories/Levels: Two
- Stories Description: Two
- Square Feet: 1,776
- Sq. Ft. Source: Assessor
- Year Built: 2023
- Year Built Source: Assessor
Unit Information
- Units in Complex: 1600
Lot Features
- Property View: None
- Lot Size (Acres): 0.0574
- Lot Size (Sq. Ft.): 2,500
- Lot Size Source: Estimated
- Lot Description: 0-1 Unit/Acre
Financial Considerations
- Price Per Sq. Ft.: $388.51
- Association Fee: $285
- Assoc Fee Freq.: Monthly
- Other Fee: $165
- Other Fee Type: Association Fee 2
- Other Fee Freq.: Monthly
Disclosures and Reports
- Special Conditions: Standard
Listed by eXp Realty of California Inc, Erin Vargas

Get Pre-Approved Today
Schools
Schools serving 4052 Summer Wy
School District:Corona-Norco Unified School District
| Name | Grades | Distance |
|---|---|---|
Woodrow Wilson Elementary School, Corona, CA 1750 Spyglass Drive, Corona, CA 92883 | K-6 | 1 mi |
El Cerrito Middle School 7610 El Cerrito Road, Corona, CA 92881 | 7-8 | 1.3 mi |
Santiago High School, Corona, CA 1395 East Foothill Parkway, Corona, CA 92881 | 9-12 | 1.9 mi |
Disclaimer:
School attendance boundaries provided by ATTOM Data Solutions and are for reference only. Contact the school directly to verify enrollment eligibility.
Price & Sales History for 4052 Summer Wy
Date
Details
Price
Change
Source
9/11/2026
Price Reduced
$690,000
-1.43%
MLS
8/26/2026
Price Reduced
$699,999
-2.78%
MLS
7/31/2026
Price Reduced
$719,999
-2.04%
MLS
6/24/2026
Price Reduced
$735,000
-0.68%
MLS
6/04/2026
Listed
$740,000
—
MLS
Disclaimer: Historical sales information is derived from public records provided by the county offices. Information is not guaranteed and should be independently verified.
Tax History
Tax History for 4052 Summer Wy
Year
Property Taxes
Change
Tax Assessment
Change
2025
$11,863
—
$703,634
2%
2025
$11,863
83%
$689,839
212%
2024
$6,467
—
$221,057
—
Disclaimer: Historical tax information is derived from public records provided by the county offices. Information is not guaranteed and should be independently verified.
Estimate the Cost
Estimate the Cost for 4052 Summer Wy
4052 Summer Way, Corona, CA 92883 (MLS# PW26122478) is a Condo property with 4 bedrooms and 3 full bathrooms. 4052 Summer Way is currently listed for $690,000 and was received on June 04, 2026. Want to learn more about 4052 Summer Way? Do you have questions about finding other Condo real estate for sale in Corona? You can browse all Corona real estate or contact a Coldwell Banker agent to request more information.