This is a carousel with tiles that activate property listing cards. Use the previous and next buttons to navigate.
1/34
$675,000
This is a carousel with tiles that activate property listing cards. Use the previous and next buttons to navigate.
1/34
Property Description
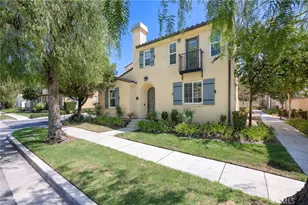
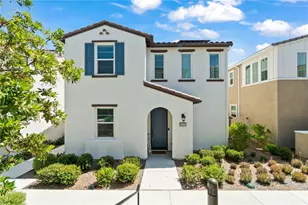
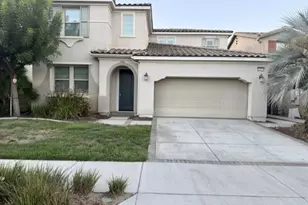
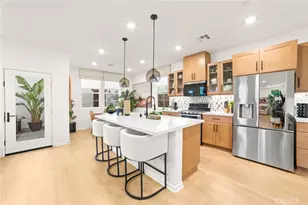
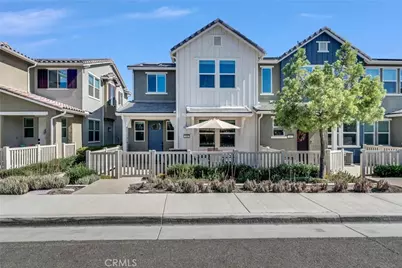
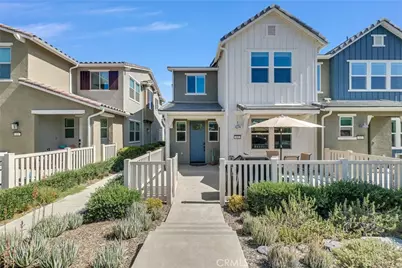
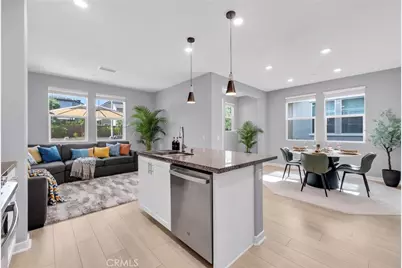
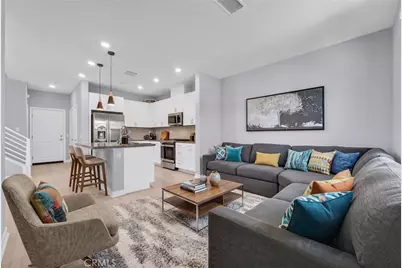
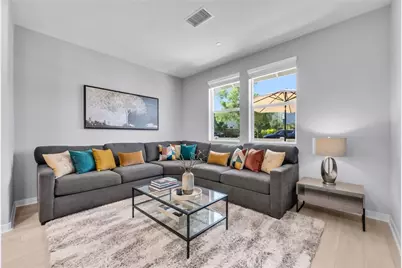
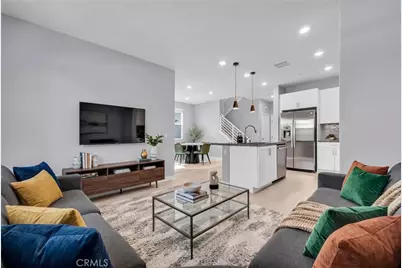
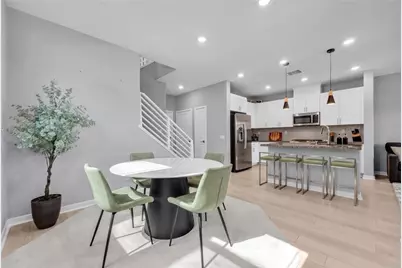
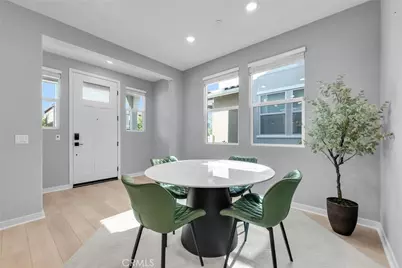
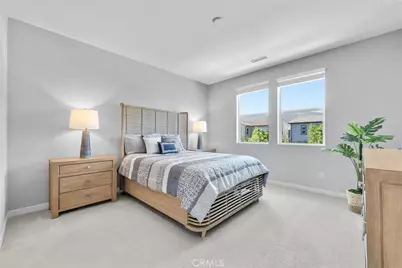
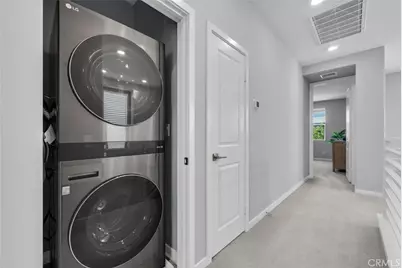
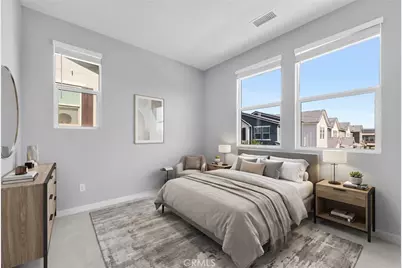
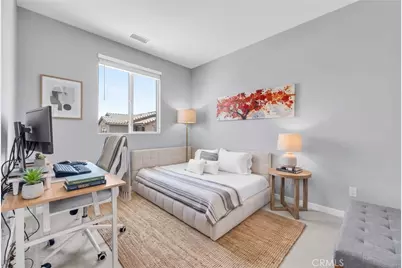
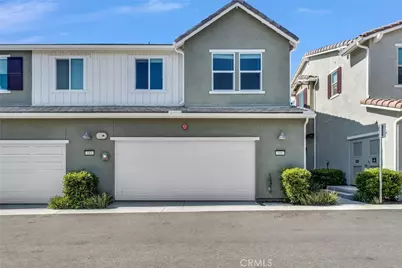
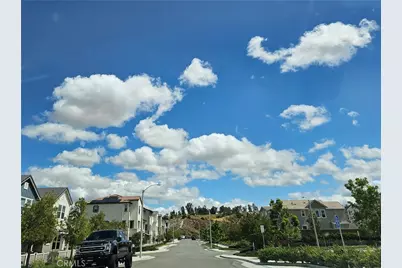
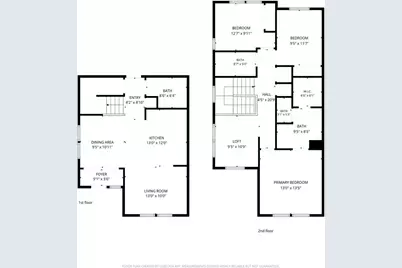
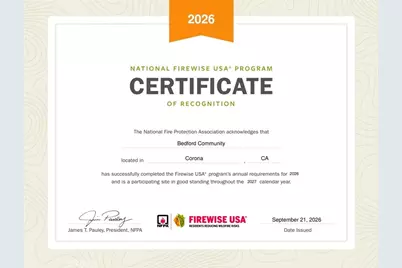
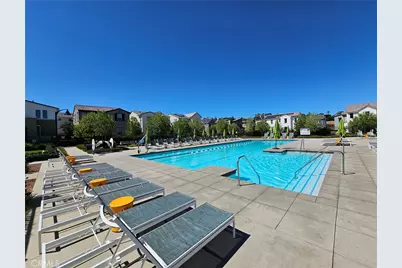
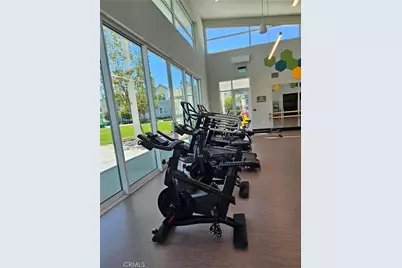
Memories start right here, in this SOLAR powered, upgraded 3-Bedroom, 2.5-Baths plus Loft end-unit in the gated Bedford master-planned community, officially designated as a Firewise Community. This energy savings Home harnesses the power of the sun with 9 sleek SOLAR panels. And the absolute best part? The SOLAR is completely paid for! Bedford offers not one, but TWO Club houses known as the Hudson House and the Shed. The prime location of this Home brings added privacy with no front-facing neighbors and with peaceful mountain views from select rooms. The open-concept kitchen features a Granite island and counters, pendant lighting, matching GE appliances, space-efficient Pantry and spacious Dining area. Smart-home features include AT&T fiber optics, Ethernet hookups in designated rooms, hard-wired Ring camera, Schlage smart lock, Honeywell smart thermostat, EV charging outlet, and builder-installed Taexx pest-control system. The primary Suite offers mountain views, large walk-in closet with built-ins, and Quartz counters with shaker-style cabinetry. Bedrooms two and three are positioned on the opposite side of the Home away from the Primary Bedroom, and they share a Quartz-counter Bath. The versatile Loft adds flexible living space. Walk to The Shed and enjoy being just steps from the resort-style amenities - pool, gym, picnic area and BBQ grills. Additional highlights include a dedicated dog park and dog wash, large front patio, faux-wood slat window coverings, under-stair storage, 2-car direct-access garage, and inside stackable laundry and separate linen closet. Shopping, dining, and banking are just outside the gate, with easy access to the 15 and 91 freeways. This sophisticated Home seamlessly blends intelligent smart technology with effortless modern living.
Full Property Details
Full Property Details for 3948 Lavine Wy #101
General
- Price: $675,000
- HOA FEE: $275/month
- Status: Active
- Type: Condo
- Source: MRMLS
- MLS ID: OC26207318
- Updated: 10/4/2026
- Days on Market: 9 days
- Added to Site: 9 day(s) ago
Interior
- Rooms/Areas: Walk-In Closet, Primary Bedroom, Dressing Area, Laundry, Living Room, Loft, Primary Suite, Primary Bathroom
- Interior Features: Wired for Data, Quartz Counters, High Ceilings, Pantry, Recessed Lighting, Granite Counters
- Fireplace(s): None
- Eating Areas: Dining Room, Area
- Appliances: Gas Cooktop, Disposal, Microwave, Tankless Water Heater, Water Line to Refrigerator, Dishwasher
- Flooring: Vinyl, Carpet, Laminate
Rooms
Bathrooms
- Total Bathrooms: 3
- Full Bathrooms: 2
- Half Bathrooms: 1
Bedrooms
- Total Bedrooms: 3
Other Rooms
- Laundry: Inside, Gas Dryer Hookup, In Closet, Washer Hookup, Stackable
Additional Information
- Shared Amenities: Call for Rules, Spa/Hot Tub, Hiking Trails, Picnic Area, Paddle Tennis, Billiard Room, Pool, Firepit, Outdoor Cooking Area, Barbecue, Clubhouse, Bocce Ball Court, Maintenance Grounds, Pets Permitted, Gym/Exercise Room, Dog Park
- Pool Description: Association, In-Ground, Community, Heated
- Spa Description: Association, In-Ground, Community, Heated
Exterior
- Deck/Patio: Concrete, Enclosed, Open Patio, Patio, Slab
Parking
- Garage: Yes
- Garage Spaces: 2
- Parking: Garage, Garage (Direct Access)
Location
- County: Riverside
- Subdivision: Other (OTHR)
- Driving Directions: 15 South exit Cajalco, right at the light, left on Bedford Cyn, right on Parson Brown. PARK OUT FRONT ON PARSON BROWN NOT LAVINE
School Information
- School District: Corona-Norco Unified
- Elementary School: CLABAR
- Middle School: WILSON
- High School: SANTIA
Community
- Community Features: Curbs, Dog Park, Hiking, Street Lights, Sidewalks, Suburban, Park
- Assoc. Name: First Service
Heating & Cooling
- Cooling Type: Central Air
- Heating Type: Forced Air, Solar, See Remarks, Central
Utilities
- Sewer: Sewer Paid, Public Sewer
- Water: Public
Structural Information
- Structure Type: Condominium
- Builder: Tri Pointe
- Foundation: Slab
- Roof: Concrete, Tile
- Common Walls: End Unit, 1 Common Wall, No One Below, No One Above
- Windows: Double-Pane Windows, Custom Covering, Blinds, Low Emissivity Windows, Screens
- Entry Location: 1
- Stories/Levels: Two
- Stories Description: Two
- Square Feet: 1,560
- Sq. Ft. Source: Assessor
- Year Built: 2023
- Year Built Source: Assessor
- Property Condition: Turnkey
Unit Information
- Units in Complex: 1550
Lot Features
- Property View: Mountain(s), Neighborhood, Hills
- Lot Size (Acres): 0.0248
- Lot Size (Sq. Ft.): 1,079
- Lot Size Source: Assessor
- Irrigation System: Sprinkler System
- Lot Description: Sprinklers in Front, Landscaped, Sprinklers Timer, Close to Clubhouse, Walking Street, Sprinkler System
- Fencing (Description): Vinyl, Good Condition
Green Features
- Energy Efficient: Thermostat
- Energy Generation: Solar
Financial Considerations
- Price Per Sq. Ft.: $432.69
- Association Fee: $275
- Assoc Fee Freq.: Monthly
- Other Fee: $168
- Other Fee Type: Association Fee 2
- Other Fee Freq.: Monthly
Disclosures and Reports
- Special Conditions: Standard
- Inclusions: TBD as per an accepted offer.
Listed by Rise Realty, Elizabeth DeBiasi
Get Pre-Approved Today
Schools
Schools serving 3948 Lavine Wy #101
School District:Corona-Norco Unified School District
| Name | Grades | Distance |
|---|---|---|
Woodrow Wilson Elementary School, Corona, CA 1750 Spyglass Drive, Corona, CA 92883 | K-6 | 1 mi |
El Cerrito Middle School 7610 El Cerrito Road, Corona, CA 92881 | 7-8 | 1.2 mi |
Santiago High School, Corona, CA 1395 East Foothill Parkway, Corona, CA 92881 | 9-12 | 1.8 mi |
Disclaimer:
School attendance boundaries provided by ATTOM Data Solutions and are for reference only. Contact the school directly to verify enrollment eligibility.
Price & Sales History for 3948 Lavine Wy #101
Date
Details
Price
Change
Source
9/25/2026
Listed
$675,000
—
MLS
Disclaimer: Historical sales information is derived from public records provided by the county offices. Information is not guaranteed and should be independently verified.

Tax History
Tax History for 3948 Lavine Wy #101
Year
Property Taxes
Change
Tax Assessment
Change
2025
$10,876
—
$662,096
2%
2025
$10,876
24%
$649,114
38%
2024
$8,784
437%
$469,583
224%
2023
$1,636
—
$144,848
—
Disclaimer: Historical tax information is derived from public records provided by the county offices. Information is not guaranteed and should be independently verified.
Estimate the Cost
Estimate the Cost for 3948 Lavine Wy #101
3948 Lavine Way #101, Corona, CA 92883 (MLS# OC26207318) is a Condo property with 3 bedrooms, 2 full bathrooms and 1 partial bathroom. 3948 Lavine Way #101 is currently listed for $675,000 and was received on September 25, 2026. Want to learn more about 3948 Lavine Way #101? Do you have questions about finding other Condo real estate for sale in Corona? You can browse all Corona real estate or contact a Coldwell Banker agent to request more information.