This is a carousel with tiles that activate property listing cards. Use the previous and next buttons to navigate.
1/1
$750,000
This is a carousel with tiles that activate property listing cards. Use the previous and next buttons to navigate.
1/1
Property Description
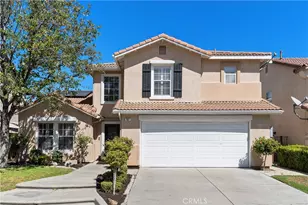
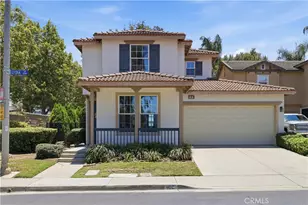
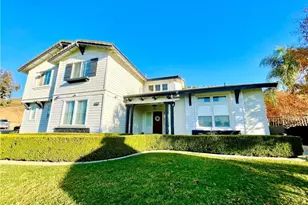
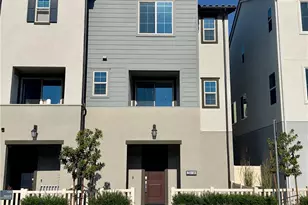
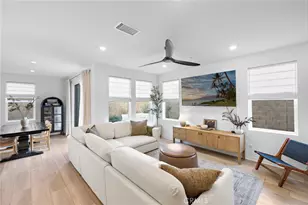
This stunning detached home with solar panels is located in the gated Bedford community offering 3 bedrooms plus a versatile loft. Designed with an open-concept layout, the home features luxury vinyl plank flooring, modern white cabinetry, and quartz countertops throughout.
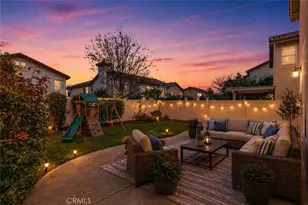
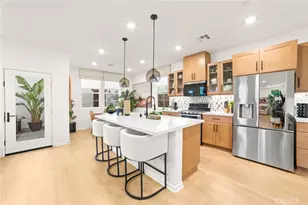
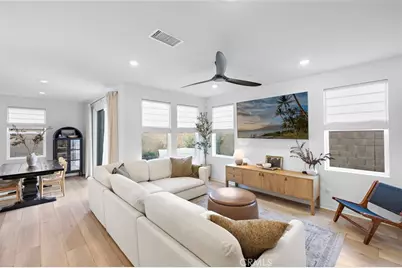
The spacious living room is filled with natural light from surrounding windows and flows seamlessly into the kitchen, which offers ample storage, stainless steel appliances, and a large Quartz island with sink and seating that opens to the dining area and overlooks the backyard. Upstairs, a centrally located loft sits between all bedrooms-perfect for a family room, game room, or study. The expansive primary suite features a comfortable seating area, walk-in closet, and an en-suite bathroom with tile flooring, dual vanity, and a large glass-enclosed shower. A convenient upstairs laundry room completes the second level. The thoughtfully designed backyard offers a balanced blend of hardscape and green space, creating a functional and inviting outdoor setting. This turnkey home showcases Mediterranean-inspired architecture paired with modern finishes and energy efficiency. Residents enjoy resort-style community amenities including a pool, spa, fitness center, clubhouse, dog park, scenic walking trails, and playgrounds. Ideally located near shopping, schools, and the 15 freeway, and backing to Eagle Glen Golf Course, this home offers both comfort and convenience.
Full Property Details
Full Property Details for 4032 Spring Haven
General
- Sold For: $750,000
- HOA FEE: $275/month
- Status: Closed
- Type: Single Family
- Source: MRMLS
- MLS ID: OC26035845
- Added to Site: 144 day(s) ago
Interior
- Rooms/Areas: Walk-In Closet, Primary Bedroom, Entry, Laundry, All Bedrooms Up, Kitchen, Living Room, Loft, Primary Bathroom
- Interior Features: Quartz Counters, Block Walls, High Ceilings, Ceiling Fan(s), Recessed Lighting, Open Floorplan
- Fireplace(s): None, Firepit
- Appliances: Microwave, Self Cleaning Oven, Electric Oven, Gas Oven, Dishwasher
- Flooring: Vinyl
Rooms
Bathrooms
- Total Bathrooms: 3
- Full Bathrooms: 2
- Half Bathrooms: 1
Bedrooms
- Total Bedrooms: 3
Other Rooms
- Laundry: Individual Room, Upper Level
Additional Information
- Shared Amenities: Gym/Exercise Room, Playground, Pool, Barbecue, Outdoor Cooking Area, Spa/Hot Tub, Picnic Area
- Pool Description: Association, In-Ground, Community, Heated, Salt Water
- Spa Description: Association, In-Ground, Community
Exterior
- Deck/Patio: Concrete, Enclosed, Slab
Parking
- Garage: Yes
- Garage Spaces: 2
- Parking: Garage
Location
- County: Riverside
- Subdivision: Other (OTHR)
- Driving Directions: 15 Freeway to Eagle Glen Pkwy, left onto Bedford Canyon Rd, traffic circle go right on Hudson House Dr, right on Parson Brown, left on Spring Haven Lane
School Information
- School District: Corona-Norco Unified
- Elementary School: WOOWIL
- High School: SANTIA
Community
- Community Features: Curbs, Street Lights, Storm Drains, Sidewalks, Suburban
- Assoc. Name: First Service Residential
Heating & Cooling
- Cooling Type: Central Air
- Heating Type: Central
Utilities
- Sewer: Public Sewer
- Water: Public
Structural Information
- Architectural Style: Contemporary
- Structure Type: Single Family Residence
- Construction: Stucco
- Foundation: Slab
- Roof: Tile
- Common Walls: No Common Walls
- Windows: Insulated Windows, Custom Covering
- Doors: Sliding Doors, Panel Doors
- Entry Location: living room
- Stories/Levels: Two
- Stories Description: Two
- Square Feet: 2,012
- Sq. Ft. Source: Assessor
- Year Built: 2023
- Year Built Source: Assessor
- Property Condition: Turnkey, Updated/Remodeled
Lot Features
- Property View: Neighborhood
- Lot Size (Acres): 0.09
- Lot Size Source: Assessor
- Lot Description: Corner Lot, Cul-de-Sac, 0-1 Unit/Acre
- Fencing (Description): Block, Vinyl
Financial Considerations
- Price Per Sq. Ft.: $372.76
- Association Fee: $275
- Assoc Fee Freq.: Monthly
Disclosures and Reports
- Special Conditions: Standard
Get Pre-Approved Today
Schools
Schools serving 4032 Spring Haven
School District:Corona-Norco Unified School District
| Name | Grades | Distance |
|---|---|---|
Woodrow Wilson Elementary School, Corona, CA 1750 Spyglass Drive, Corona, CA 92883 | K-6 | 1 mi |
El Cerrito Middle School 7610 El Cerrito Road, Corona, CA 92881 | 7-8 | 1.3 mi |
Santiago High School, Corona, CA 1395 East Foothill Parkway, Corona, CA 92881 | 9-12 | 1.9 mi |
Disclaimer:
School attendance boundaries provided by ATTOM Data Solutions and are for reference only. Contact the school directly to verify enrollment eligibility.
Price & Sales History for 4032 Spring Haven
Date
Details
Price
Change
Source
6/30/2026
Sold
$750,000
—
MLS
4/09/2026
Price Reduced
$750,000
-3.23%
MLS
2/17/2026
Listed
$775,000
—
MLS
Disclaimer: Historical sales information is derived from public records provided by the county offices. Information is not guaranteed and should be independently verified.
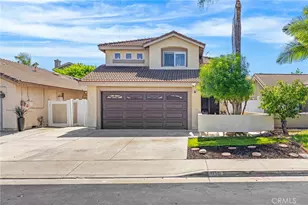
4032 Spring Haven, Corona, CA 92883 (MLS# OC26035845) is a Single Family property that was sold at $750,000 on June 30, 2026. This property was listed by Janna Mooney from our Mission Viejo Office.Want to learn more about 4032 Spring Haven? Do you have questions about finding other Single Family real estate for sale in Corona? You can browse all Corona real estate or contact a Coldwell Banker agent to request more information.