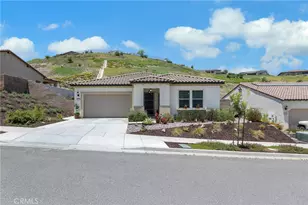
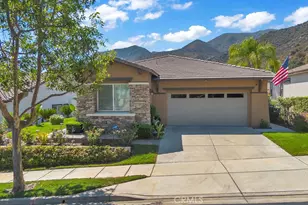
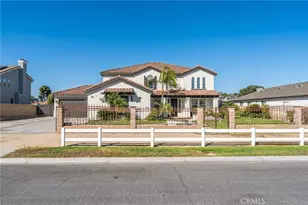
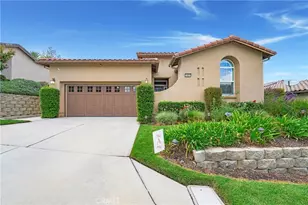
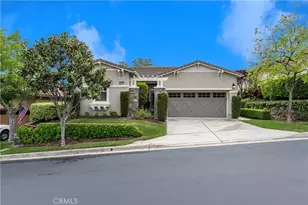
Full Property Details for 23946 Kaleb Dr
General
- Price: $769,800
- HOA FEE: $359/month
- Status: Pending
- Type: Single Family
- Source: MRMLS
- MLS ID: FR26186557
- Updated: 9/3/2026
- Added to Site: 48 day(s) ago
Interior
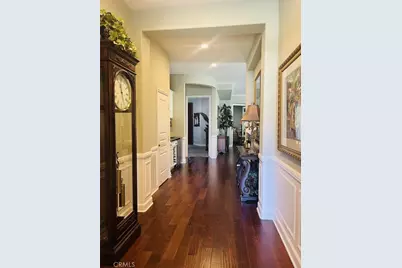
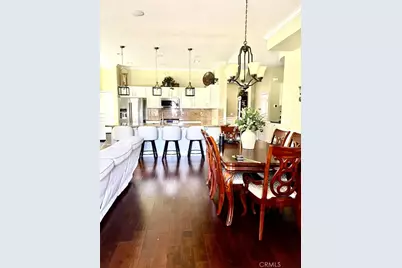
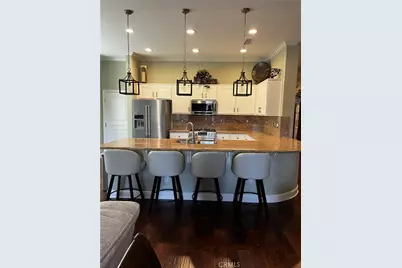
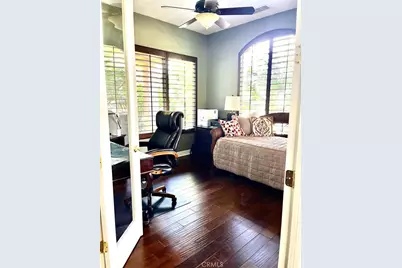
- Rooms/Areas: Jack & Jill, Entry, Attic, Laundry, All Bedrooms Down, Center Hall, Kitchen, Great Room
- Interior Features: Crown Molding, Bar, Dry Bar, Wainscoting, High Ceilings, Ceiling Fan(s), Pantry, Recessed Lighting, Open Floorplan, Storage, Wired for Sound, Granite Counters
- Fireplace: Yes
- Fireplace(s): Gas, Gas Starter, Great Room
- Appliances: Gas Water Heater, Gas Oven, Recirculating Exhaust Fan, Convection Oven, Gas Cooktop, Water Line to Refrigerator, Icemaker, Range Hood, Built-In Range, Self Cleaning Oven, Refrigerator, Disposal, Gas Range, Dishwasher, Vented Exhaust Fan, Microwave
- Flooring: Carpet, Wood
Rooms
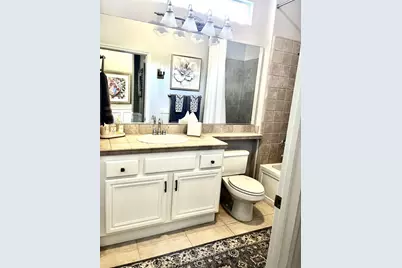
- Total Bathrooms: 2
- Full Bathrooms: 2
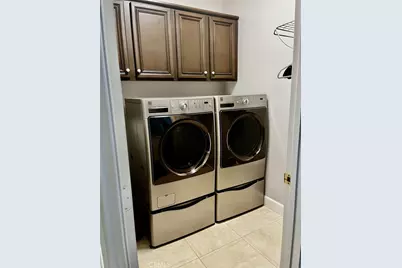
- Laundry: Inside, Individual Room, Electric Dryer Hookup, Gas & Electric Dryer Hookup, Washer Hookup, Washer Included, Dryer Included
Additional Information
- Shared Amenities: Maintenance Grounds, Utilities, Clubhouse, Billiard Room, Sauna, Pool, Firepit, Paddle Tennis, Outdoor Cooking Area, Sport Court, Picnic Area, Recreation Room, Other Courts, Electricity, Barbecue, Controlled Access, Spa/Hot Tub, Maintenance Front Yard, Pets Permitted, Banquet Facilities, Gym/Exercise Room, Pickleball, Management, Jogging Track, Tennis Court(s), Card Room, Meeting Room, Bocce Ball Court, Insurance
- Pool Description: Indoor, Association, In-Ground, Fenced, Exercise Pool, Heated
- Spa Description: Association
Parking
- Garage: Yes
- Garage Spaces: 2
- Parking: Garage, Concrete, Garage (Direct Access), Garage Faces Front, Driveway, Built-In Storage, Garage Door Opener, Garage (Two Doors), Oversized
Location
- County: Riverside
- Subdivision: Other (OTHR)
- Driving Directions: South on 15 to Temescal Canyon turn right to Trilogy parkway, right. Turn right onto Larkspur through gate. Left onto Nobe, follow down to Kaleb.
School Information
- School District: Corona-Norco Unified
Community
- Community Features: Gutters, Curbs, Golf, Mountainous, Street Lights, Sidewalks, Park
- Assoc. Name: First Service Residential
Heating & Cooling
- Cooling Type: Central Air
- Heating Type: Fireplace(s), Natural Gas, Forced Air
Utilities
- Sewer: Public Sewer
- Water: Public
Structural Information
- Architectural Style: Traditional
- Structure Type: Single Family Residence
- Construction: Stucco, Blown-In Insulation, Glass
- Foundation: Quake-Bracing, Slab
- Roof: Slate
- Common Walls: No Common Walls
- Disability Access: Wide Halls (48 Inches or More), Wide Doors (32 Inches or More), Doors - Swing In, No Interior Steps, Entry Slope Less than 1 in 12, Parking
- Entry Location: Front Door
- Stories/Levels: One
- Stories Description: One
- Square Feet: 1,758
- Sq. Ft. Source: Assessor
- Year Built: 2004
- Year Built Source: Assessor
- Property Condition: Turnkey, Updated/Remodeled
Lot Features
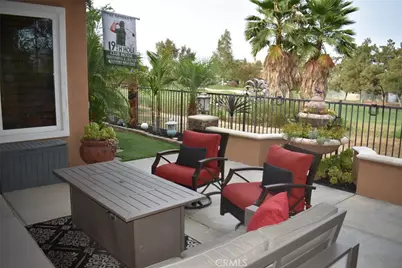
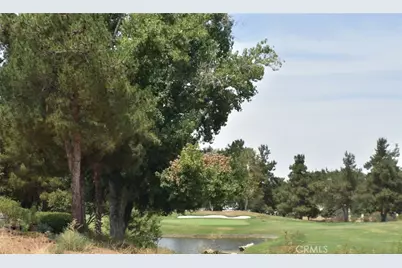
- Property View: Mountain(s), Neighborhood, Golf Course
- Lot Size (Acres): 0.11
- Lot Size (Sq. Ft.): 4,792
- Lot Size Source: Assessor
- Irrigation System: Sprinkler System
- Lot Description: Sprinklers in Front, Treed Lot, On Golf Course, Landscaped, 0-1 Unit/Acre, Sprinklers Timer, Front Yard, Walking Street, Back Yard, Yard
- Fencing (Description): Wrought Iron
Financial Considerations
- Price Per Sq. Ft.: $437.88
- Association Fee: $359
- Assoc Fee Freq.: Monthly
Disclosures and Reports
- Special Conditions: Standard
- Inclusions: Kitchen Appliances, Separate Fridge in Garage, Washer & Dryer
Listed by Dombroski Realty, Brian Dombroski