This is a carousel with tiles that activate property listing cards. Use the previous and next buttons to navigate.
1/36
$589,000 Just Listed
This is a carousel with tiles that activate property listing cards. Use the previous and next buttons to navigate.
1/36
Property Description
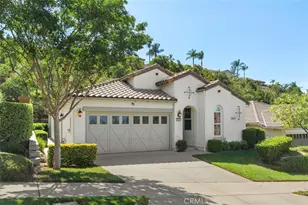
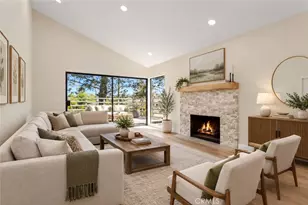
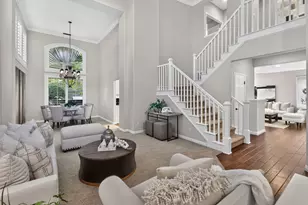
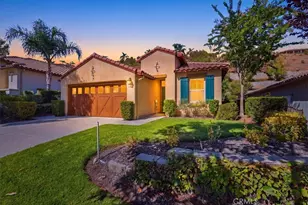
Welcome to Trilogy at Glen Ivy. A Premiere 55+ community. It's Private, Gated & Exclusive! Located at the base of the Cleveland National Forest and surrounded by the World Famous Glen Ivy Golf Course and steps from the Glen Ivy Hot Springs. This Sycamore model is perfect for those who want options to suit their lifestyle. You'll love entertaining friends and family in the great room, which looks onto the kitchen and dining area, making conversation among different groups easy. The sunny and bright kitchen has a wonderful skylight and an island with storage. Two Bedrooms, Two Baths and an office. The office features a sliding glass door to your private covered patio. Secluded off the hallway the Primary suite is the largest in this collection, a wonderful retreat for unwinding. Beautiful upgraded dual Travertine vanity tops, a walk in shower with matching stone work a walk in closet as well as a sliding glass door leading to a private covered patio. Hosting weekend guests is a pleasure, with the en-suite guest room located opposite the primary suite and away from the living areas. Also upgraded with Travertine Vanity and Shower. Inside laundry room includes a sink and additional storage. 3 ceiling fans. Stepping outside is your peaceful and private backyard, complete with an Alumawood cover running the entire length of the patio. No side neighbor and the other side is tiered down. Attached 2 car garage with extra storage completes this lovely home.
Some fabulous Trilogy Amenities include : Outdoor hotel-style pool, indoor lap pool, large spa, fireplace, BBQ's, cabanas, indoor walking atrium, full gym, fitness classes, tennis courts, pickleball courts, a library, meeting rooms, billiards room, a prep kitchen adjacent to a newer beautiful large ballroom. An Amphitheater for those summer concerts under the stars. 100+ active clubs covering everything from travel groups to arts to culinary experiences. Homes like this don't stay available. Schedule your showing
Full Property Details
Full Property Details for 24251 Augusta
General
- Price: $589,000
- HOA FEE: $359/month
- Status: Active
- Type: Single Family
- Source: MRMLS
- MLS ID: IG26153987
- Updated: 7/17/2026
- Days on Market: 1 days
- Added to Site: 1 day(s) ago
Interior
- Rooms/Areas: Walk-In Closet, Entry, Laundry, All Bedrooms Down, Main Floor Primary Bedroom, Kitchen, Great Room, Main Floor Bedroom
- Interior Features: High Ceilings, Ceiling Fan(s), Recessed Lighting, Open Floorplan, Stone Counters, Granite Counters
- Fireplace(s): None
- Eating Areas: Breakfast Counter/Bar, Area
- Appliances: Gas Cooktop, Water Heater, Disposal, Microwave, Self Cleaning Oven, Gas Water Heater, Vented Exhaust Fan, Water Line to Refrigerator, Gas Oven, Dishwasher
- Flooring: Tile, Carpet
Rooms
Bathrooms
- Total Bathrooms: 2
- Full Bathrooms: 2
Bedrooms
- Total Bedrooms: 2
Other Rooms
- Laundry: Gas Dryer Hookup, Individual Room, Washer Hookup
Additional Information
- Shared Amenities: Call for Rules, Racquetball, Spa/Hot Tub, Hiking Trails, Banquet Facilities, Picnic Area, Billiard Room, Biking Trails, Horse Trails, Tennis Court(s), Jogging Track, Pickleball, Pool, Firepit, Outdoor Cooking Area, Barbecue, Clubhouse, Bocce Ball Court, Card Room, Meeting Room, Maintenance Grounds, Golf Course, Recreation Room, Gym/Exercise Room, Maintenance Front Yard
- Pool Description: Association, In-Ground, Community, Gunite
- Spa Description: Association, In-Ground, Community, Gunite
Exterior
- Deck/Patio: Covered, Concrete, Patio, Slab
Parking
- Garage: Yes
- Garage Spaces: 2
- Parking: Garage (Direct Access), Built-In Storage, Driveway
Location
- County: Riverside
- Subdivision: Other (OTHR)
- Driving Directions: Temescal Canyon Road to Trilogy Parkway to Mojeska Canyon
School Information
- School District: Corona-Norco Unified
Community
- Community Features: Street Lights, Storm Drains, Sidewalks
- Assoc. Name: First Service Residential
Heating & Cooling
- Cooling Type: Central Air
- Heating Type: Forced Air, Central
Utilities
- Sewer: Sewer Paid, Public Sewer
- Water: Public
Structural Information
- Architectural Style: Traditional
- Structure Type: Single Family Residence
- Builder: Shea
- Construction: Stucco, Drywall Walls
- Foundation: Slab
- Roof: Concrete, Tile
- Common Walls: No Common Walls
- Windows: Custom Covering, Skylight(s), Blinds
- Doors: Sliding Doors, Insulated Doors, Mirror Closet Door(s), Panel Doors, Service Entrance
- Disability Access: No Interior Steps
- Entry Location: 1
- Stories/Levels: One
- Stories Description: One
- Square Feet: 1,501
- Sq. Ft. Source: Assessor
- Year Built: 2006
- Year Built Source: Assessor
- Property Condition: Turnkey
Unit Information
- Units in Complex: 1312
Lot Features
- Property View: None
- Lot Size (Acres): 0.09
- Lot Size (Sq. Ft.): 3,920
- Lot Size Source: Assessor
- Irrigation System: Sprinkler System
- Lot Description: Level with Street, Sprinklers Timer, Close to Clubhouse, Front Yard, Sprinkler System
- Fencing (Description): Wrought Iron
Financial Considerations
- Price Per Sq. Ft.: $392.41
- Association Fee: $359
- Assoc Fee Freq.: Monthly
Disclosures and Reports
- Special Conditions: Standard
Listed by Realty Masters & Associates, Sandi Lancaster
Get Pre-Approved Today
Schools
Schools serving 24251 Augusta
School District:Corona-Norco Unified School District
| Name | Grades | Distance |
|---|---|---|
Temescal Valley Elementary School 22950 Claystone Avenue, Corona, CA 92883 | K-6 | 1.4 mi |
El Cerrito Middle School 7610 El Cerrito Road, Corona, CA 92881 | 7-8 | 4.8 mi |
Santiago High School, Corona, CA 1395 East Foothill Parkway, Corona, CA 92881 | 9-12 | 5.3 mi |
Disclaimer:
School attendance boundaries provided by ATTOM Data Solutions and are for reference only. Contact the school directly to verify enrollment eligibility.
Price & Sales History for 24251 Augusta
Date
Details
Price
Change
Source
7/16/2026
Listed
$589,000
68.29%
MLS
7/31/2008
Sold
$350,000
—
Public Record
Disclaimer: Historical sales information is derived from public records provided by the county offices. Information is not guaranteed and should be independently verified.
Tax History
Tax History for 24251 Augusta
Year
Property Taxes
Change
Tax Assessment
Change
2025
$5,098
-4%
$458,109
2%
2024
$5,329
—
$449,127
2%
2023
$5,345
2%
$440,322
2%
2022
$5,263
2%
$431,690
2%
2021
$5,158
1%
$423,226
1%
2020
$5,118
2%
$418,888
2%
2019
$5,003
2%
$410,675
2%
2018
$4,906
—
$402,623
2%
2017
$4,900
1%
$394,730
2%
2016
$4,858
2%
$386,991
2%
2015
$4,760
3%
$381,180
2%
2014
$4,603
18%
$373,714
22%
2013
$3,896
—
$307,000
—
Disclaimer: Historical tax information is derived from public records provided by the county offices. Information is not guaranteed and should be independently verified.
Estimate the Cost
Estimate the Cost for 24251 Augusta
24251 Augusta, Corona, CA 92883 (MLS# IG26153987) is a Single Family property with 2 bedrooms and 2 full bathrooms. 24251 Augusta is currently listed for $589,000 and was received on July 16, 2026. Want to learn more about 24251 Augusta? Do you have questions about finding other Single Family real estate for sale in Corona? You can browse all Corona real estate or contact a Coldwell Banker agent to request more information.