This is a carousel with tiles that activate property listing cards. Use the previous and next buttons to navigate.
1/29
$580,000 Just Listed
This is a carousel with tiles that activate property listing cards. Use the previous and next buttons to navigate.
1/29
Property Description
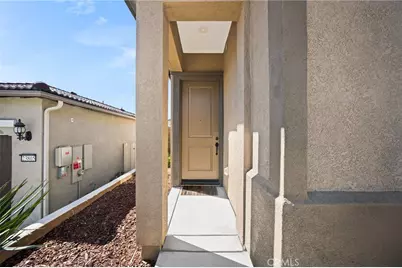
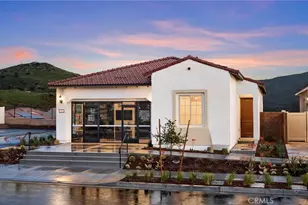
Move-In Ready 2023 Kinsey Model with Paid Solar in Del Webb Terramor!
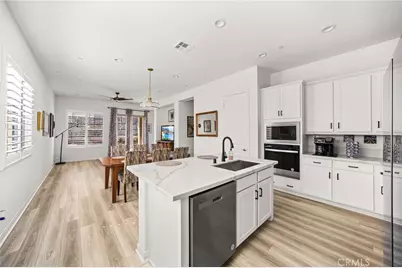
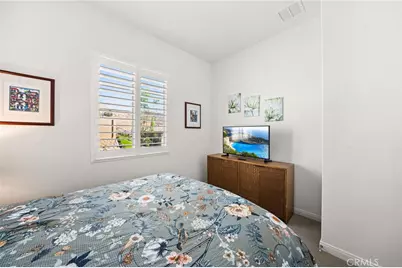
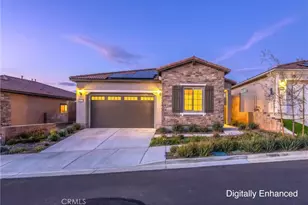
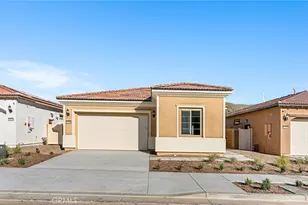
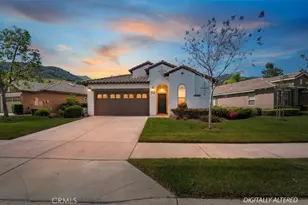
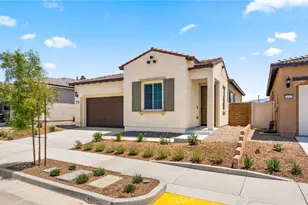
Built in 2023, this pristine Kinsey model in the 55+ gated community of Del Webb's Cedarwood at Terramor offers single-story luxury, modern efficiency, and extensive upgrades. Spanning 1,374 sq ft with soaring 10-foot ceilings, the open-concept floor plan feels exceptionally light and spacious.
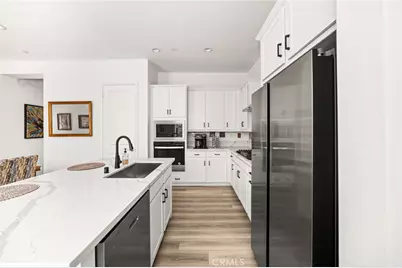
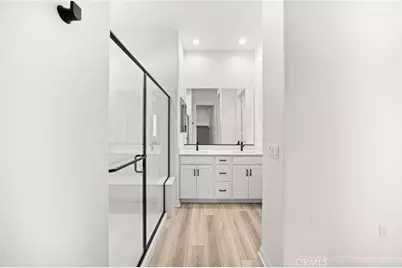
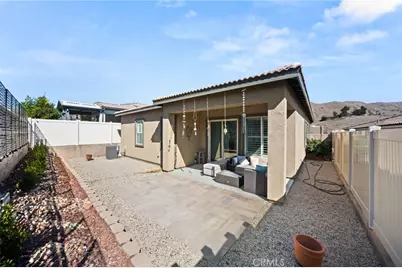
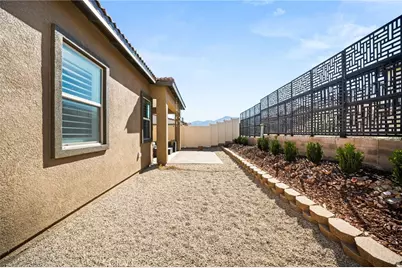
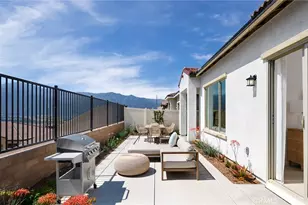
At the center of the home is a chef-style kitchen featuring quartz countertops, shaker cabinetry, and Whirlpool stainless steel appliances. The primary suite serves as a private retreat with dual quartz sinks and a walk-in shower encased in Eagle marble surrounds. A flexible den easily functions as a home office, hobby room, or guest space alongside the secondary bedroom. Outdoor living is effortless with a family room that opens to a covered patio with paved accents and a fully landscaped, low-maintenance backyard. Equipped with fully paid-off solar panels for long-term energy savings.
Enjoy access to The Terrace Club-a 20,000 sq ft 55+ amenity center with indoor/outdoor pools, fitness center, saunas, pickleball/tennis courts, and social pavilion, plus 540 acres of open space, trails, and dog parks.
Full Property Details
Full Property Details for 23793 Highvale
General
- Price: $580,000
- HOA FEE: $380/month
- Status: Active
- Type: Single Family
- Source: MRMLS
- MLS ID: CV26218474
- Updated: 10/11/2026
- Days on Market: 2 days
- Added to Site: 2 day(s) ago
Interior
- Rooms/Areas: Walk-In Closet, Primary Bedroom, Laundry, Bonus Room, All Bedrooms Down, Office, Main Floor Primary Bedroom, Kitchen, Main Floor Bedroom, Primary Bathroom
- Fireplace(s): None
- Eating Areas: Breakfast Counter/Bar, Breakfast Nook
- Flooring: Vinyl, Carpet
Rooms
Bathrooms
- Total Bathrooms: 2
- Full Bathrooms: 2
Bedrooms
- Total Bedrooms: 2
Other Rooms
- Laundry: Individual Room
Additional Information
- Shared Amenities: Call for Rules, Spa/Hot Tub, Hiking Trails, Banquet Facilities, Picnic Area, Security, Paddle Tennis, Sauna, Billiard Room, Biking Trails, Tennis Court(s), Pickleball, Firepit, Other Courts, Barbecue, Outdoor Cooking Area, Bocce Ball Court, Clubhouse, Controlled Access, Card Room, Meeting Room, Maintenance Grounds, Recreation Room, Gym/Exercise Room, Playground
- Pool Description: Indoor, Association, Exercise Pool, Community, Lap, Heated
Parking
- Garage: Yes
- Garage Spaces: 2
Location
- County: Riverside
- Driving Directions: off Spanish Hills Dr
School Information
- School District: Riverside Unified
Community
- Community Features: Curbs, Biking, Dog Park, Hiking, Foothills, Street Lights, Preserve/Public Land, Suburban, Park
- Assoc. Name: Terramor
Heating & Cooling
- Cooling Type: Central Air
- Heating Type: None
Utilities
- Sewer: Public Sewer
- Water: Public
Structural Information
- Structure Type: Single Family Residence
- Common Walls: No Common Walls
- Entry Location: Front/1
- Stories/Levels: One
- Stories Description: One
- Square Feet: 1,374
- Sq. Ft. Source: Assessor
- Year Built: 2023
- Year Built Source: Appraiser
Lot Features
- Property View: None
- Lot Size (Acres): 0.1
- Lot Size (Sq. Ft.): 4,356
- Lot Size Source: Assessor
- Irrigation System: Sprinkler System
- Lot Description: Drip Sprinkler System, Rectangular Lot, Yard, 0-1 Unit/Acre, Park Nearby, Landscaped, Sprinklers in Rear, Front Yard, Back Yard, Sprinklers in Front
Financial Considerations
- Price Per Sq. Ft.: $422.13
- Association Fee: $380
- Assoc Fee Freq.: Monthly
Disclosures and Reports
- Special Conditions: Standard
Listed by The Agency, Briana Price

Get Pre-Approved Today
Schools
Schools serving 23793 Highvale
School District:Corona-Norco Unified School District
| Name | Grades | Distance |
|---|---|---|
Todd Elementary 25105 Mayhew Canyon Road, Corona, CA 92883 | K-6 | 1.6 mi |
El Cerrito Middle School 7610 El Cerrito Road, Corona, CA 92881 | 7-8 | 5.9 mi |
Santiago High School, Corona, CA 1395 East Foothill Parkway, Corona, CA 92881 | 9-12 | 6.8 mi |
Disclaimer:
School attendance boundaries provided by ATTOM Data Solutions and are for reference only. Contact the school directly to verify enrollment eligibility.
Price & Sales History for 23793 Highvale
Date
Details
Price
Change
Source
10/10/2026
Listed
$580,000
-5.61%
MLS
8/01/2024
Sold
$614,500
—
Public Record
Disclaimer: Historical sales information is derived from public records provided by the county offices. Information is not guaranteed and should be independently verified.
Tax History
Tax History for 23793 Highvale
Year
Property Taxes
Change
Tax Assessment
Change
2025
$5,715
—
$302,082
2%
2025
$5,715
-40%
$296,160
-52%
2024
$9,549
—
$622,329
—
Disclaimer: Historical tax information is derived from public records provided by the county offices. Information is not guaranteed and should be independently verified.
Estimate the Cost
Estimate the Cost for 23793 Highvale
23793 Highvale, Corona, CA 92883 (MLS# CV26218474) is a Single Family property with 2 bedrooms and 2 full bathrooms. 23793 Highvale is currently listed for $580,000 and was received on October 10, 2026. Want to learn more about 23793 Highvale? Do you have questions about finding other Single Family real estate for sale in Corona? You can browse all Corona real estate or contact a Coldwell Banker agent to request more information.