

This is a carousel with tiles that activate property listing cards. Use the previous and next buttons to navigate.
1/1
$2,695
This is a carousel with tiles that activate property listing cards. Use the previous and next buttons to navigate.
1/1
Property Description
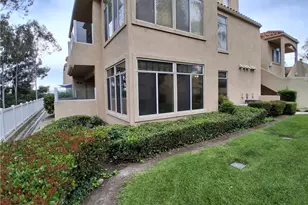
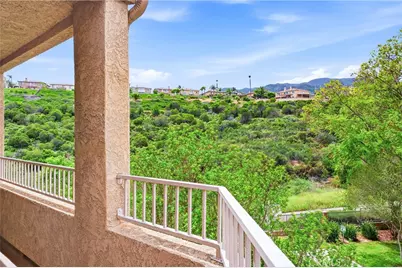
Top-floor end-unit condo with hillside views in the desirable Sage Canyon community of Sierra Del Oro! This upgraded 2 bed, 2 bath home offers one of the most sought-after floor plans, featuring vaulted ceilings, abundant natural light, and no neighbors above. The private balcony showcases peaceful hillside views, creating a quiet and relaxing living environment. The home includes a remodeled kitchen with granite countertops, stainless steel appliances, a brand new dishwasher, and a new kitchen faucet, along with a custom backsplash. Upgrades throughout include hardwood flooring, LED lighting, neutral interior paint, a Nest thermostat, and upgraded windows and sliders, all contributing to a clean, modern feel. Both bedrooms feature walk-in closets and nice views, with the spacious primary suite offering scenic outlooks and excellent privacy, while the bathrooms have been updated with modern touches, including upgraded sink faucets and refreshed finishes. Conveniently located with access to the 91 Freeway, the 241 Toll Road, and the 71 Expressway, and near the border of Yorba Linda and Orange County. The community amenities include a pool, spa, fitness center, and clubhouse, and the unit includes two assigned parking spaces-making this top-floor end-unit with views, privacy, and upgrades a standout opportunity.
Full Property Details
Full Property Details for 2450 San Gabriel Way #308
General
- Rent: $2,695
- Status: Closed
- Type: Condo
- Source: MRMLS
- MLS ID: PW26084100
- Added to Site: 87 day(s) ago
Rental Information
- Lease/Rent Term: 12 Months
Interior
- Rooms/Areas: Walk-In Closet, Primary Bedroom, Dressing Area, Laundry, Kitchen, Living Room, Galley Kitchen, Primary Bathroom
- Fireplace: Yes
- Fireplace(s): Living Room
- Eating Areas: Breakfast Counter/Bar, In Living Room, Dining Room
- Appliances: ENERGY STAR Qualified Appliances, Disposal, Microwave, Refrigerator, Vented Exhaust Fan, Electric Oven, Freezer, Dishwasher, Electric Cooktop
- Furnishings: Unfurnished
- Flooring: Tile, Wood
Rooms
Bathrooms
- Total Bathrooms: 2
- Full Bathrooms: 2
Bedrooms
- Total Bedrooms: 2
Other Rooms
- Laundry: Inside, Individual Room, Electric Dryer Hookup, In Kitchen, Washer Included, Dryer Included
Additional Information
- Shared Amenities: Gym/Exercise Room, Pool, Clubhouse, Spa/Hot Tub
- Pool Description: Association, Community
- Spa Description: Association, Community
Exterior
- Deck/Patio: None
Parking
- Carport Spaces: 1
- Parking: Assigned, Detached Carport, Parking Space
Location
- County: Riverside
- Subdivision: Other (OTHR)
- Driving Directions: 91 East freeway exit Green River Rd, Right on Green River Rd, another right on Montana Ranch Rd and immediate left turn onto Del Mar Way, Turn right on San Gabriel Way.
School Information
- School District: Corona-Norco Unified
- Elementary School: PRAVIE
- Middle School: CESCHA
- High School: CORONA
Community
- Pets Allowed: Yes
Heating & Cooling
- Cooling Type: Central Air
- Heating Type: Central
Utilities
- Sewer: Sewer Paid, Public Sewer
- Water: Public
Structural Information
- Architectural Style: Contemporary
- Builder: Sage Canyon Condominiums
- Construction: Stucco
- Foundation: Slab
- Roof: Tile
- Common Walls: 1 Common Wall
- Windows: Double-Pane Windows, Custom Covering, ENERGY STAR Qualified Windows, Screens
- Doors: Sliding Doors, Mirror Closet Door(s)
- Entry Floor Number: 3
- Entry Location: 3
- Stories/Levels: One
- Stories Description: One
- Square Feet: 995
- Sq. Ft. Source: Assessor
- Year Built: 1990
- Property Condition: Turnkey, Updated/Remodeled
Lot Features
- Property View: Mountain(s), Hills, Panoramic
- Lot Size (Acres): 0.01
- Lot Size (Sq. Ft.): 436
- Lot Size Source: Assessor
- Lot Description: Park Nearby, Walking Street, Greenbelt
- Fencing (Description): Stucco Wall, Wrought Iron
Green Features
- Energy Efficient: Doors, Thermostat, Windows
Financial Considerations
- Price Per Sq. Ft.: $2.71
- Security Deposit: $2,695
- Terms: 12 Months
Disclosures and Reports
- Inclusions: Washer, Dryer and Refrigerator
Schools
Schools serving 2450 San Gabriel Way #308
School District:Corona-Norco Unified School District
| Name | Grades | Distance |
|---|---|---|
Prado View Elementary School 2800 Ridgeline Drive, Corona, CA 92882 | K-6 | 0.5 mi |
Cesar Chavez Academy 1150 Paseo Grande, Corona, CA 92882 | K-6 | 0.7 mi |
Corona High School 1150 West 10th Street, Corona, CA 92882 | 9-12 | 2.1 mi |
Disclaimer:
School attendance boundaries provided by ATTOM Data Solutions and are for reference only. Contact the school directly to verify enrollment eligibility.
Price History for 2450 San Gabriel Way #308
Date
Details
Price
Change
Source
6/01/2026
Sold
$2,695
—
MLS
4/18/2026
Listed
$2,695
—
MLS
Disclaimer: Historical sales information is derived from public records provided by the county offices. Information is not guaranteed and should be independently verified.

2450 San Gabriel Way #308, Corona, CA 92882 (MLS# PW26084100) is a Condo property that was sold at $2,695 on June 01, 2026. This property was listed by Sally Radi from our Yorba Linda Office.Want to learn more about 2450 San Gabriel Way #308? Do you have questions about finding other real estate for sale or rent in Corona? You can browse all Corona rentals or contact a Coldwell Banker agent to request more information.