This is a carousel with tiles that activate property listing cards. Use the previous and next buttons to navigate.
1/51
$847,500 Sale Pending
This is a carousel with tiles that activate property listing cards. Use the previous and next buttons to navigate.
1/51
Property Description
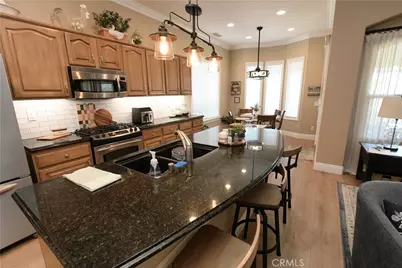
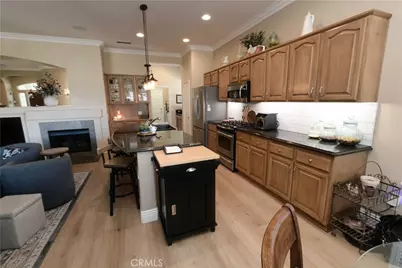
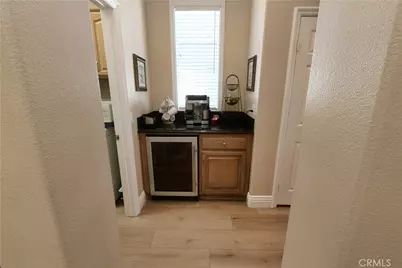
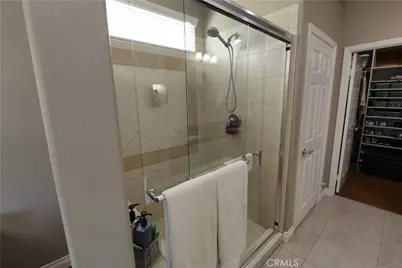
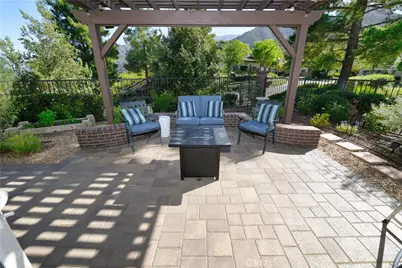
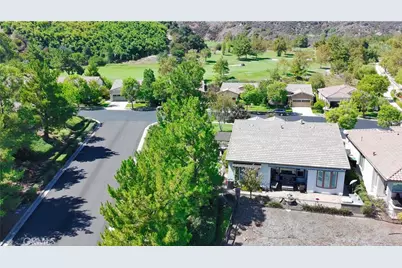
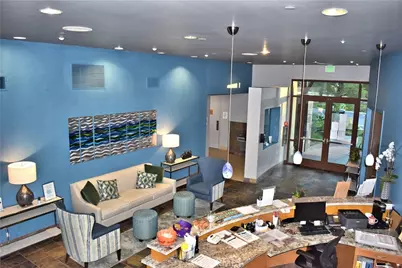
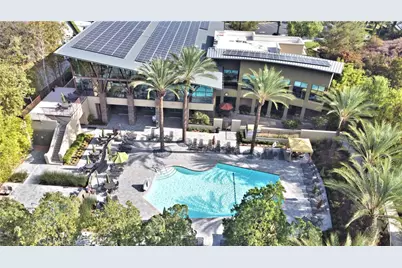
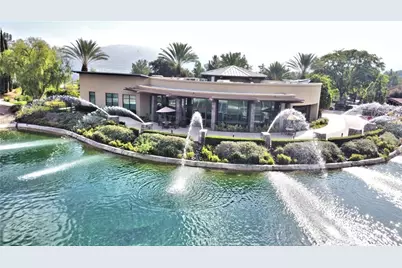
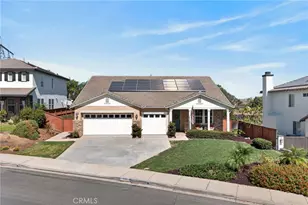
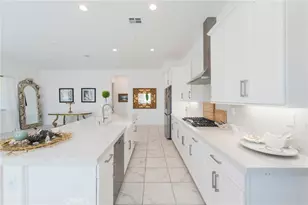
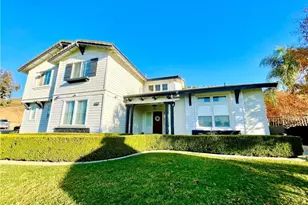
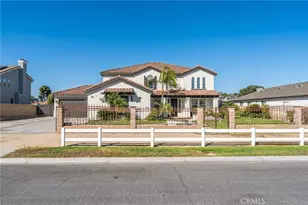
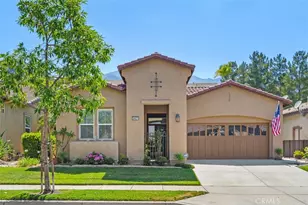
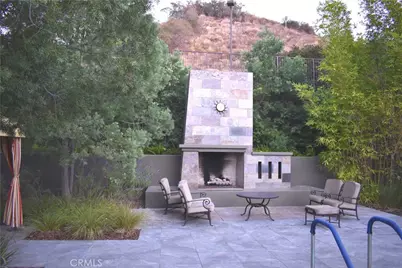
This is the one you have been waiting for! The absolute prize of Trilogy and it is completely "Turn Key". This is one of the Best Views by far in all of Trilogy! Tastefully upgrade with many features and sitting on a premier ¼ acre lot which gives way to unbelievable curb appeal and a custom hardscaped front, side and backyard. Tranquil Living in this single-story 2-bedroom 2 bath home with a panoramic view. 55+ resort living gated community with all the amenities. At 1888 Square Feet, this Laguna is one of the most popular models in Trilogy! Start with a custom entry which brings you inside to view the custom floors, upgraded kitchen with granite counter tops and full backsplashes and stainless-steel appliances. A very nice Butler's pantry is just off the formal dining room. This home has high ceilings and panel doors for a spacious feel and brings out the quality of the custom features throughout the entire house. The time has never been better to become part of this great retirement community with this beautiful home. Trilogy at Glen Ivy is the premier 55+ community built by the masterminds of Shea Homes. Each home is a masterpiece of open floor plans and raised ceilings on a single floor. This beautiful community is surrounded by a world class Ted Robinson designed golf course and majestic views of the Cleveland National Forest. The amenities will remind you of a 5-star resort featuring a State-of-the-art fitness center, an indoor Olympic sized pool and a walking track above. The outdoor pool features cabanas, BBQ's, fireplace and a large spa. 3 tennis courts and a pickle ball court, bocce ball, various clubs & chartered events, with lots of exercise classes to choose from. There is even an outdoor Amphitheater for summer concerts under the stars, community library and the list goes on!
Full Property Details
Full Property Details for 24572 Gleneagles
General
- Price: $847,500
- HOA FEE: $359/month
- Status: Pending
- Type: Single Family
- Source: MRMLS
- MLS ID: IG26199338
- Updated: 9/26/2026
- Days on Market: 23 days
- Added to Site: 23 day(s) ago
Interior
- Rooms/Areas: Jack & Jill, Walk-In Closet, Laundry, All Bedrooms Down, Main Floor Primary Bedroom, Kitchen, Main Floor Bedroom, Family Room
- Interior Features: Built-in Features, High Ceilings, Ceiling Fan(s), Pantry, Recessed Lighting, Open Floorplan, Granite Counters
- Fireplace: Yes
- Fireplace(s): Family Room
- Eating Areas: Dining Room, Breakfast Nook
- Appliances: Gas Cooktop, Water Heater, Disposal, Microwave, Gas Water Heater, Range Hood, Water Line to Refrigerator
- Flooring: Wood
Rooms
Bathrooms
- Total Bathrooms: 2
- Full Bathrooms: 2
Bedrooms
- Total Bedrooms: 2
Other Rooms
- Laundry: Individual Room
Additional Information
- Shared Amenities: Spa/Hot Tub, Banquet Facilities, Picnic Area, Billiard Room, Tennis Court(s), Pickleball, Pool, Firepit, Outdoor Cooking Area, Barbecue, Clubhouse, Bocce Ball Court, Card Room, Meeting Room, Sport Court, Recreation Room, Gym/Exercise Room
- Pool Description: Association, Community
- Spa Description: Community
Exterior
- Deck/Patio: Covered, Concrete, Open Patio, Patio
Parking
- Garage: Yes
- Garage Spaces: 2
- Parking: Garage (Single Door), Driveway, Garage Door Opener
Location
- County: Riverside
- Subdivision: Other (OTHR)
- Driving Directions: Take Trilogy Parkway, turn left on Reserve into Coldwater Canyon, right on Holly, all the way up top to Gleneagles and house is on the corner.
- Direction Faces: East
School Information
- School District: Corona-Norco Unified
Community
- Community Features: Golf, Hiking, Mountainous, Foothills, Street Lights, Sidewalks
- Assoc. Name: First Residential
Heating & Cooling
- Cooling Type: Central Air
- Heating Type: Central
Utilities
- Sewer: Public Sewer
- Water: Public
Structural Information
- Architectural Style: Ranch
- Structure Type: Single Family Residence
- Construction: Stucco, Block, Drywall Walls
- Foundation: Slab
- Roof: Concrete, Tile
- Common Walls: No Common Walls
- Windows: Double-Pane Windows, Stained Glass
- Doors: ENERGY STAR Qualified Doors
- Disability Access: Grab Bars In Bathroom(s)
- Entry Location: 1
- Stories/Levels: One
- Stories Description: One
- Square Feet: 1,888
- Sq. Ft. Source: Assessor
- Year Built: 2003
- Year Built Source: Public Records
- Property Condition: Updated/Remodeled
Lot Features
- Property View: Mountain(s), Valley, Panoramic
- Lot Size (Acres): 0.25
- Lot Size (Sq. Ft.): 10,890
- Lot Size Source: Assessor
- Irrigation System: Sprinkler System
- Lot Description: Sprinklers on the Side, Sprinklers Timer, 0-1 Unit/Acre, Lawn, Landscaped, Sprinklers in Rear, Level with Street, Front Yard, Close to Clubhouse, Back Yard, Cul-de-Sac, Sprinklers in Front, Corner Lot
- Fencing (Description): Wrought Iron
Financial Considerations
- Price Per Sq. Ft.: $448.89
- Association Fee: $359
- Assoc Fee Freq.: Monthly
Disclosures and Reports
- Special Conditions: Standard
Listed by Elevate Real Estate Agency, John Johnson

Get Pre-Approved Today
Schools
Schools serving 24572 Gleneagles
School District:Corona-Norco Unified School District
| Name | Grades | Distance |
|---|---|---|
Temescal Valley Elementary School 22950 Claystone Avenue, Corona, CA 92883 | K-6 | 1.6 mi |
El Cerrito Middle School 7610 El Cerrito Road, Corona, CA 92881 | 7-8 | 5.2 mi |
Santiago High School, Corona, CA 1395 East Foothill Parkway, Corona, CA 92881 | 9-12 | 5.7 mi |
Disclaimer:
School attendance boundaries provided by ATTOM Data Solutions and are for reference only. Contact the school directly to verify enrollment eligibility.
Price & Sales History for 24572 Gleneagles
Date
Details
Price
Change
Source
9/19/2026
Listed
$847,500
125.1%
MLS
9/04/2003
Sold
$376,500
—
Public Record
Disclaimer: Historical sales information is derived from public records provided by the county offices. Information is not guaranteed and should be independently verified.
Tax History
Tax History for 24572 Gleneagles
Year
Property Taxes
Change
Tax Assessment
Change
2025
$5,849
—
$535,278
2%
2025
$5,849
-3%
$524,783
2%
2024
$6,056
—
$514,494
2%
2023
$6,062
2%
$504,407
2%
2022
$5,967
2%
$494,518
2%
2021
$5,848
1%
$484,822
1%
2020
$5,800
2%
$479,852
2%
2019
$5,670
2%
$470,444
2%
2018
$5,557
—
$461,220
2%
2017
$5,536
1%
$452,178
2%
2016
$5,488
2%
$443,313
2%
2015
$5,375
3%
$436,656
2%
2014
$5,196
4%
$428,104
5%
2013
$4,988
—
$407,000
—
Disclaimer: Historical tax information is derived from public records provided by the county offices. Information is not guaranteed and should be independently verified.
Estimate the Cost
Estimate the Cost for 24572 Gleneagles
24572 Gleneagles, Corona, CA 92883 (MLS# IG26199338) is a Single Family property with 2 bedrooms and 2 full bathrooms. 24572 Gleneagles is currently listed for $847,500 and was received on September 19, 2026. Want to learn more about 24572 Gleneagles? Do you have questions about finding other Single Family real estate for sale in Corona? You can browse all Corona real estate or contact a Coldwell Banker agent to request more information.