This is a carousel with tiles that activate property listing cards. Use the previous and next buttons to navigate.
1/1
$1,000,000
This is a carousel with tiles that activate property listing cards. Use the previous and next buttons to navigate.
1/1
Property Description
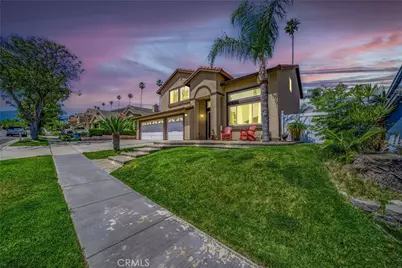
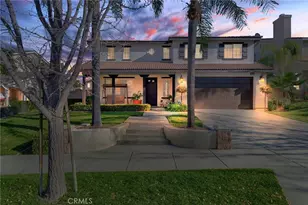
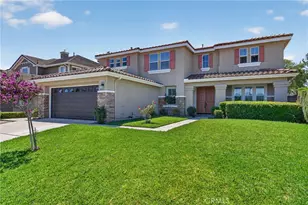
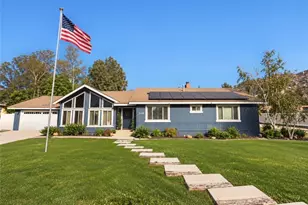
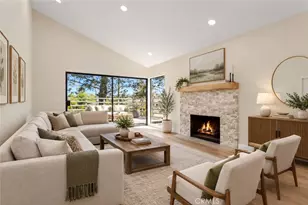
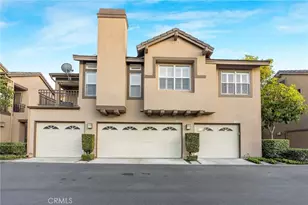
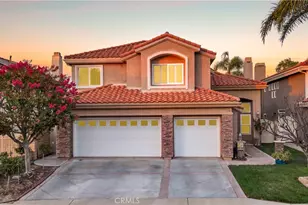
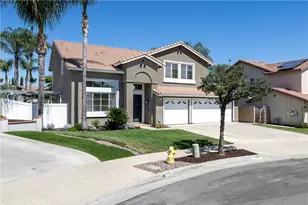
POOL * SPA * BOAT PARKING * MOVIE ROOM *THIS ONE HAS IT ALL! Welcome to this beautifully upgraded and versatile home designed for both everyday living and entertaining. From the moment you arrive, you'll notice pride of ownership and thoughtful upgrades throughout. Step inside to a warm, inviting interior featuring TILE FLOORING DOWNSTAIRS and HARDWOOD AND TILE FLOORING UPSTAIR , complemented by CROWN MOLDING and a seamless, functional layout. The WROUGHT IRON staircase showcases HARDWOOD FLOORING ,creating a cohesive design. The main living space includes a BUILT-IN BAR WITH WINE FRIDGE AND MINI FRIDGE and SURROUND SOUND IN THE LIVING ROOM, perfect for entertaining. Enjoy a flexible floor plan with a DOWNSTAIRS 5TH BEDROOM (CURRENTLY USED AS AN OFFICE, EASILY CONVERTIBLE) and a FULLY REMODELED DOWNSTAIRS BATHROOM WITH WALK-IN SHOWER. The DOWNSTAIRS LAUNDRY ROOM WITH SINK AND AMPLE STORAGE adds convenience. Additional features include TANKLESS WATER HEATER, WHOLE HOUSE WATER SOFTENER FILTRATION SYSTEM, WATER FILTRATION SYSTEM IN THE KITCHEN, QUIET COOL WHOLE HOUSE FAN, and a 3-CAR GARAGE WITH EXTENSIVE STORAGE. Upstairs offers a versatile LOFT CURRENTLY USED AS A MOVIE ROOM WITH HARDWOOD FLOORING, BUILT-IN MINI FRIDGE, BAR AREA, AND RECESSED LIGHTING. Bathrooms are upgraded, including an UPSTAIRS BATHROOM WITH TRAVERTINE FINISHES. The primary suite is a private retreat featuring a FLOATING VANITY, DUAL SHOWER HEADS, TRAVERTINE FINISHES, CUSTOM CLOSET, AND SEPARATE SOAKING TUB. Step outside to a backyard designed for enjoyment with a POOL AND SPA, MINI GOLF AREA, and BOAT PARKING. The exterior features STUCCO AND VINYL FENCING, along with a REDONE ROOF OVER WOOD PATIO COVER and OUTDOOR STEP LIGHTING. This home offers an exceptional blend of upgrades, space, and lifestyle.
Full Property Details
Full Property Details for 2536 Sweet Rain
General
- Sold For: $1,000,000
- Status: Closed
- Type: Single Family
- Source: MRMLS
- MLS ID: IG26078433
- Added to Site: 98 day(s) ago
Interior
- Rooms/Areas: Walk-In Closet, Attic, Laundry, Bonus Room, Office, Foyer, See Remarks, Kitchen, Living Room, Main Floor Bedroom, Family Room, Loft, Primary Suite, Primary Bathroom
- Interior Features: Crown Molding, Dry Bar, High Ceilings, Ceiling Fan(s), Recessed Lighting, Open Floorplan, Cathedral Ceiling(s), Granite Counters
- Fireplace: Yes
- Fireplace(s): Family Room
- Eating Areas: Dining Room, In Kitchen, Area
- Appliances: Tankless Water Heater, Gas Oven, Water Softener, Built-In Range, Refrigerator, Barbecue, Gas Range, Disposal, 6 Burner Stove, Dishwasher, Microwave
- Flooring: Tile
Rooms
Bathrooms
- Total Bathrooms: 3
- Full Bathrooms: 3
Bedrooms
- Total Bedrooms: 5
Other Rooms
- Laundry: Inside, Individual Room
Additional Information
- Pool: Yes
- Pool Description: In-Ground, Private, Heated, Gas Heat
- Spa Description: In-Ground, Private, Heated
Exterior
- Deck/Patio: Covered, Front Porch, Wood, Patio
Parking
- Garage: Yes
- Garage Spaces: 3
- Parking: Garage, Garage (Direct Access), Garage (Single Door), RV Access/Parking, Garage Door Opener, Garage (Two Doors), RV Potential, Oversized, RV (Gated)
Location
- County: Riverside
- Driving Directions: Rimpau to Ramsgate Dr.
School Information
- School District: Corona-Norco Unified
- High School: SANTIA
Community
- Community Features: Curbs, Street Lights, Sidewalks
Heating & Cooling
- Cooling Type: Whole House Fan, Central Air
- Heating Type: Central
Utilities
- Sewer: Sewer Paid
- Water: Public
Structural Information
- Structure Type: Single Family Residence
- Construction: Stucco
- Foundation: Slab
- Roof: Tile
- Common Walls: No Common Walls
- Doors: Sliding Doors
- Stories/Levels: Two
- Stories Description: Two
- Square Feet: 2,921
- Sq. Ft. Source: Assessor
- Year Built: 1997
- Year Built Source: Assessor
- Property Condition: Turnkey, Updated/Remodeled
Lot Features
- Property View: City Lights
- Lot Size (Acres): 0.18
- Lot Size Source: Assessor
- Irrigation System: Sprinkler System
- Lot Description: Sprinklers in Front, 0-1 Unit/Acre, Sprinkler System, Sprinklers in Rear
- Fencing (Description): Block, Vinyl, Wrought Iron
Financial Considerations
- Price Per Sq. Ft.: $342.35
Disclosures and Reports
- Special Conditions: Standard
- Inclusions: Ecobee Thermostate, Washer & Dryer, Garage Storage
Listed by Elevate Real Estate Agency, Rebecca Hoy and Elevate Real Estate Agency, Katie Steeber
Sold by First Team Real Estate, Lily Campbell

Get Pre-Approved Today
Schools
Schools serving 2536 Sweet Rain
School District:Corona-Norco Unified School District
| Name | Grades | Distance |
|---|---|---|
Susan B. Anthony Elementary School, Corona, CA 2665 Gilbert Avenue, Corona, CA 92881 | K-6 | 0.3 mi |
Citrus Hills Intermediate School 3211 South Main Street, Corona, CA 92882 | 7-8 | 1.6 mi |
Santiago High School, Corona, CA 1395 East Foothill Parkway, Corona, CA 92881 | 9-12 | 0.5 mi |
Disclaimer:
School attendance boundaries provided by ATTOM Data Solutions and are for reference only. Contact the school directly to verify enrollment eligibility.
Price & Sales History for 2536 Sweet Rain
Date
Details
Price
Change
Source
6/25/2026
Sold
$1,000,000
1.02%
MLS
4/23/2026
Listed
$989,888
—
MLS
Disclaimer: Historical sales information is derived from public records provided by the county offices. Information is not guaranteed and should be independently verified.
2536 Sweet Rain, Corona, CA 92881 (MLS# IG26078433) is a Single Family property that was sold at $1,000,000 on June 25, 2026. Want to learn more about 2536 Sweet Rain? Do you have questions about finding other Single Family real estate for sale in Corona? You can browse all Corona real estate or contact a Coldwell Banker agent to request more information.