This is a carousel with tiles that activate property listing cards. Use the previous and next buttons to navigate.
1/1
$875,000
This is a carousel with tiles that activate property listing cards. Use the previous and next buttons to navigate.
1/1
Property Description
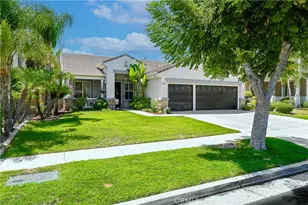
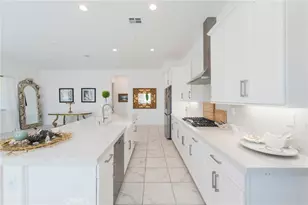
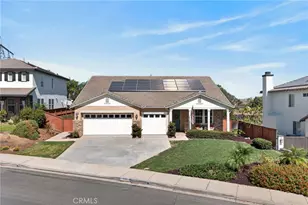
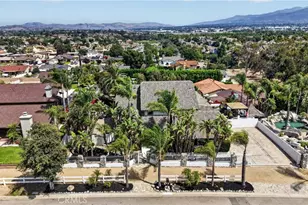
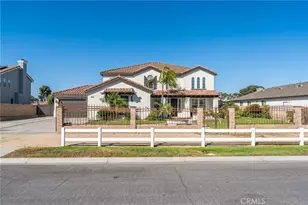
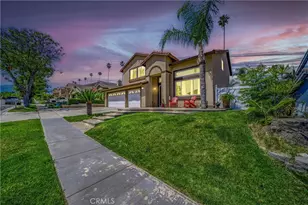
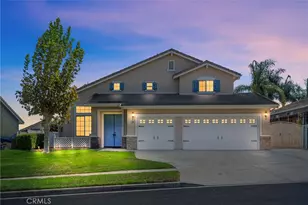
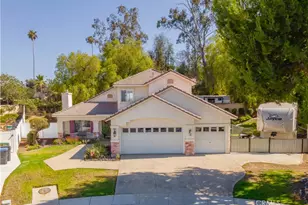
Welcome to this beautifully maintained single-story home nestled at the end of a cul-de-sac in one of South Corona's desirable neighborhoods. This thoughtfully designed residence features a floor plan that balances open gathering spaces with comfortable everyday living. A charming front porch welcomes you inside, where abundant natural light, plantation shutters, crown molding, recessed lighting, and quality finishes create a warm and inviting atmosphere. The spacious living room with fireplace flows seamlessly into the formal dining area, providing a wonderful setting for entertaining and holiday gatherings. At the heart of the home is a beautifully appointed kitchen designed for both everyday living and special occasions. An oversized granite island with breakfast bar seating anchors the space, complemented by abundant cabinetry, a walk-in pantry, Viking professional-style range with commercial hood, stainless steel appliances, and a casual eating area. Whether preparing meals or visiting with guests, the open layout allows everyone to stay connected. The kitchen opens directly to the expansive family room, where a brick fireplace, custom built-in entertainment center, and large windows create an inviting space for relaxing or gathering together. The spacious primary suite serves as a peaceful retreat, featuring French doors leading to the backyard, a walk-in closet, and a beautiful ensuite bathroom with dual vanities, a soaking tub, and an oversized walk-in shower with stone finishes. Two additional bedrooms and a full bathroom provide flexibility for family, guests, a home office, or other needs. Step outside to a backyard designed for year-round enjoyment. A spacious stone paver patio extends to a beautiful gazebo, creating an inviting outdoor living area for dining, entertaining, or simply relaxing. The generous lawn and mature landscaping provide plenty of room to enjoy the outdoors, while the city lights create a beautiful backdrop for evenings spent under the stars.
With its exceptional kitchen, spacious living areas, beautifully updated primary suite, and inviting backyard, this home reflects years of thoughtful care and offers an outstanding opportunity to enjoy single-story living in South Corona.
Full Property Details
Full Property Details for 1321 Radcliffe
General
- Sold For: $875,000
- Status: Closed
- Type: Single Family
- Source: MRMLS
- MLS ID: IG26159293
- Added to Site: 33 day(s) ago
Interior
- Rooms/Areas: Walk-In Closet, Walk-In Pantry, Laundry, Main Floor Primary Bedroom, Kitchen, Living Room, Main Floor Bedroom, Family Room
- Interior Features: Crown Molding, Ceiling Fan(s), Recessed Lighting, Open Floorplan, Granite Counters
- Fireplace: Yes
- Fireplace(s): Living Room, Family Room
- Eating Areas: Dining Room, Area
- Appliances: 6 Burner Stove, Water Heater, Gas Range, Dishwasher
- Flooring: Carpet, Wood
Rooms
Bathrooms
- Total Bathrooms: 2
- Full Bathrooms: 2
Bedrooms
- Total Bedrooms: 3
Other Rooms
- Laundry: Inside
Additional Information
- Pool Description: None
- Spa Description: None
Exterior
- Deck/Patio: Covered, Brick, Open Patio, Patio
Parking
- Garage: Yes
- Garage Spaces: 3
- Parking: Garage (Direct Access), Driveway, Street
Location
- County: Riverside
- Subdivision: Other (OTHR)
- Driving Directions: W Ontario to Rimpau to Taber to Higinbotham to Radcliff - Left on Radcliff. Property on the right.
School Information
- School District: Corona-Norco Unified
- Elementary School: ANTHON
- Middle School: CITHIL
- High School: SANTIA
Community
- Community Features: Gutters, Curbs, Street Lights, Sidewalks, Suburban
Heating & Cooling
- Cooling Type: Central Air
- Heating Type: Central
Utilities
- Sewer: Public Sewer
- Water: Public
Structural Information
- Architectural Style: Traditional
- Structure Type: Single Family Residence
- Foundation: Slab
- Roof: Tile
- Common Walls: No Common Walls
- Windows: Shutters
- Entry Location: Front Door
- Stories/Levels: One
- Stories Description: One
- Square Feet: 2,323
- Sq. Ft. Source: Public Records
- Year Built: 2002
- Year Built Source: Assessor
- Property Condition: Turnkey
Additional Structures
- Other Structures: Gazebo
Lot Features
- Property View: City Lights
- Lot Size (Acres): 0.21
- Lot Size Source: Assessor
- Irrigation System: Sprinkler System
- Lot Description: Cul-de-Sac, Landscaped, Front Yard, Sprinkler System, Back Yard, Lawn
- Fencing (Description): Block
Financial Considerations
- Price Per Sq. Ft.: $376.67
Disclosures and Reports
- Special Conditions: Standard
Listed by BHHS CA Properties, Anna Pisani
Sold by Premier Lending & Realty Group, Lorena Whitfield

Get Pre-Approved Today
Schools
Schools serving 1321 Radcliffe
School District:Corona-Norco Unified School District
| Name | Grades | Distance |
|---|---|---|
Susan B. Anthony Elementary School, Corona, CA 2665 Gilbert Avenue, Corona, CA 92881 | K-6 | 0.4 mi |
Citrus Hills Intermediate School 3211 South Main Street, Corona, CA 92882 | 7-8 | 1.7 mi |
Santiago High School, Corona, CA 1395 East Foothill Parkway, Corona, CA 92881 | 9-12 | 0.7 mi |
Disclaimer:
School attendance boundaries provided by ATTOM Data Solutions and are for reference only. Contact the school directly to verify enrollment eligibility.
Price & Sales History for 1321 Radcliffe
Date
Details
Price
Change
Source
8/17/2026
Sold
$875,000
2.34%
MLS
7/24/2026
Listed
$855,000
—
MLS
Disclaimer: Historical sales information is derived from public records provided by the county offices. Information is not guaranteed and should be independently verified.
1321 Radcliffe, Corona, CA 92881 (MLS# IG26159293) is a Single Family property that was sold at $875,000 on August 17, 2026. Want to learn more about 1321 Radcliffe? Do you have questions about finding other Single Family real estate for sale in Corona? You can browse all Corona real estate or contact a Coldwell Banker agent to request more information.